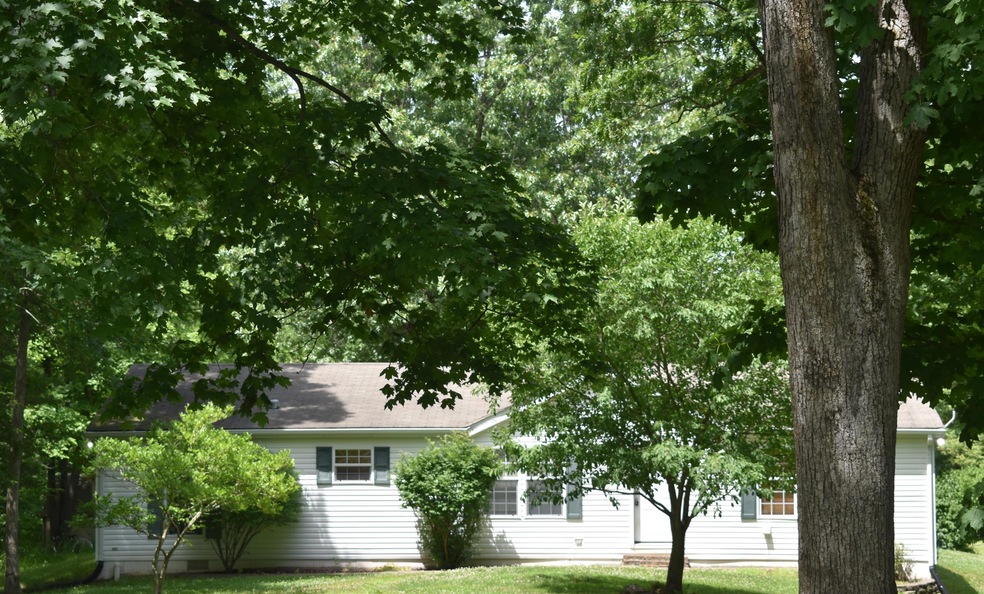
NOT LISTED FOR SALE

11721 N Silver Fork Hill Rd Columbia, MO 65202

Columbia Area
3 Beds
2 Baths
1,560 Sq Ft
6.73 Acre Lot

Sale Details

Date Sold: September 25, 2020

57 Days on Market

Highlights

  • Deck
  • Hydromassage or Jetted Bathtub
  • Walk-In Closet
  • Ranch Style House
  • No HOA
  • Tile Flooring

About This Home

As of September 2020

6.73 Acres on private country setting. View this 3bdrm, 2 ba.1500 sq. ft.home nested in the trees. Enjoy the private backyard from the large deck! Harrisburg Schools and just a short trip to Columbia! Buyer to verify all data and measurements

Last Agent to Sell the Property

Angie Enochs

REMAX Boone Realty License #1999121372 Listed on: 06/20/2020

Last Buyer's Agent

Matt Chapin

Weichert, Realtors - House of Brokers

Create a Home Valuation Report for This Property
The Home Valuation Report is an in-depth analysis detailing your home's value as well as a comparison with similar homes in the area

Property Details

Home Type

  • Manufactured Home

Est. Annual Taxes

  • $694

Year Built

  • Built in 2002

Lot Details

  • 6.73

Home Design

  • Ranch Style House
  • Vinyl Construction Material

Interior Spaces

  • 1,560 Sq Ft Home
  • Ceiling Fan
  • Paddle Fans
  • Living Room with Fireplace
  • Combination Kitchen and Dining Room
  • Fire and Smoke Detector

Kitchen

  • Dishwasher
  • Kitchen Island
  • Laminate Countertops

Flooring

  • Carpet
  • Laminate
  • Tile

Bedrooms and Bathrooms

  • 3 Bedrooms
  • Split Bedroom Floorplan
  • Walk-In Closet
  • 2 Full Bathrooms
  • Hydromassage or Jetted Bathtub
  • Bathtub with Shower
  • Shower

Laundry

  • Laundry on main level
  • Washer and Dryer Hookup

Basement

  • Exterior Basement Entry
  • Crawl Space

Parking

  • No Garage
  • Dirt Driveway

Outdoor Features

  • Deck
  • Storage Shed

Schools

  • Harrisburg Elementary And Middle School
  • Harrisburg High School

Additional Features

  • 6.73 Acre Lot
  • Manufactured Home
  • Forced Air Heating and Cooling System

Community Details

  • No Home Owners Association
  • Kitty Hwk Manor Subdivision

Listing and Financial Details

  • Assessor Parcel Number 0680028020010001

Property Details

Home Type

Manufactured Home

Est. Annual Taxes

$694

Year Built

Built in 2002

Lot Details

6.73 Acres

Listing Details

  • Directions: 11721 N Silver Fork Hill Rd Columbia, MO 65202
  • Prop. Type: Residential
  • Year Built: 2002
  • Property Sub Type: Manufactured Home
  • Lot Size Acres: 6.73
  • Subdivision Name: KITTY HWK MANOR
  • Above Grade Finished Sq Ft: 1560.0
  • Architectural Style: Ranch
  • Cooling:Central Electric: Yes
  • Deck:Back: Yes
  • Flooring:Carpet: Yes
  • Flooring:Laminate: Yes
  • Flooring:Tile: Yes
  • Heat Type:Forced Air: Yes
  • Foundation Access:Outside Entrance: Yes
  • Dining:KitDin Combo: Yes
  • Heat Type:Electric4: Yes
  • Exterior Finish:Vinyl2: Yes
  • Foundation Type:Crawl Space: Yes
  • Outbuildings:LawnStorage Shed: Yes
  • ArchStyle:Double Wide: Yes
  • Special Features: None

Interior Features

  • Has Basement: Crawl Space
  • Flooring: Carpet, Laminate, Tile
  • Interior Amenities: Tub/Shower, Stand AloneShwr/MBR, Split Bedroom Design, Tub-2+Person, Tub/Built In Jetted, Laundry-Main Floor, Walk in Closet(s), Washer/DryerConnectn, Main Lvl Master Bdrm, Ceiling/PaddleFan(s), Smoke Detector(s), Kit/Din Combo, Counter-Laminate, Cabinets-Wood, Kitchen Island
  • Basement YN: No
  • Full Bathrooms: 2
  • Total Bedrooms: 3
  • Fireplace Features: In Living Room
  • Fireplace: Yes
  • Living Area: 1560.0
  • InteriorFeatures:CeilingPaddleFan(s): Yes
  • InteriorFeatures:Laundry-Main Floor: Yes
  • InteriorFeatures:Main Lvl Master Bdrm: Yes
  • InteriorFeatures:Smoke Detector(s): Yes
  • InteriorFeatures:Split Bedroom Design: Yes
  • InteriorFeatures:TubShower: Yes
  • InteriorFeatures:Walk in Closet(s): Yes
  • InteriorFeatures:WasherDryerConnectn: Yes
  • KitchenFeatures:Cabinets-Wood: Yes
  • KitchenFeatures:Dishwasher-Built In: Yes
  • KitchenFeatures:Island: Yes
  • Fireplace:In Living Room: Yes
  • InteriorFeatures:Stand AloneShwrMBR: Yes
  • InteriorFeatures:TubBuilt In Jetted: Yes
  • KitchenFeatures:Refrigerator: Yes
  • KitchenFeatures:Counter-Laminate: Yes
  • InteriorFeatures:Tub-2Person: Yes

Exterior Features

  • Exterior Features: Driveway-Dirt/Gravel
  • Fencing: None
  • Other Structures: Lawn/Storage Shed
  • Patio And Porch Features: Deck
  • Exterior Features:Driveway-DirtGravel: Yes

Garage/Parking

  • Parking Features: No Garage
  • Garage Type:None15: Yes

Utilities

  • Cooling: Central Electric
  • Heating: Forced Air, Electric
  • Cooling Y N: Yes
  • Heating Yn: Yes

Condo/Co-op/Association

  • Association: No

Schools

  • Elementary School: Harrisburg
  • Junior High Dist: Harrisburg
  • High School: Harrisburg
  • Middle Or Junior School: Harrisburg

Lot Info

  • Land Lease Amount Frequency: N/A
  • Land Lease: No
  • Lot Size Sq Ft: 293158.8
  • Parcel #: 0680028020010001
  • Zoning Description: R-S Single Family Residential
  • ResoLotSizeUnits: Acres

Tax Info

  • Tax Annual Amount: 693.89
  • Tax Year: 2019

Ownership History

We collect this data history from publicly available records. To have your information removed, we recommend requesting removal directly through your county’s website.

Date Name Owned For Owner Type

Purchase Details

Closed on
Jan 17, 2022
Sold by
Bought by

Home Financials for this Owner

Home Financials are based on the most recent Mortgage that was taken out on this home.
Original Mortgage
$135,796
Outstanding Balance
$123,035
Interest Rate
3.22%
Mortgage Type
FHA

Purchase Details

Listed on
Jun 20, 2020
Closed on
Sep 23, 2020
Sold by
Bought by
Seller's Agent
Angie Enochs
REMAX Boone Realty
Buyer's Agent
Matt Chapin
Weichert, Realtors - House of Brokers
List Price
$162,000

Home Financials for this Owner

Home Financials are based on the most recent Mortgage that was taken out on this home.
Original Mortgage
$135,500
Interest Rate
2.9%
Mortgage Type
FHA

Purchase Details

Listed on
Nov 11, 2014
Closed on
Mar 23, 2015
Sold by
Bought by
Seller's Agent
Marshelle Clark, PC
Weichert, Realtors - First Tier
Buyer's Agent
Angie Enochs
Iron Gate Real Estate
List Price
$119,900

Home Financials for this Owner

Home Financials are based on the most recent Mortgage that was taken out on this home.
Avg. Annual Appreciation
2.56%
Original Mortgage
$120,000
Interest Rate
3.6%
Mortgage Type
VA
Source: Public Records

Purchase History

We collect this data history from publicly available records. To have your information removed, we recommend requesting removal directly through your county’s website.

Date Buyer Sale Price Title Company
-- None Listed On Document
-- None Available
-- Boone Central Title Co
Source: Public Records

Mortgage History

We collect this data history from publicly available records. To have your information removed, we recommend requesting removal directly through your county’s website.

Date Status Borrower Loan Amount
Open $135,796
Previous Owner $135,500
Previous Owner $120,000
Source: Public Records

Property History

We collect this data history from publicly available records. To have your information removed, we recommend requesting removal directly through your county’s website.

Date Event Price List to Sale Price per Sq Ft Prior Sale
09/25/2020 09/25/20 Sold -- -- --
08/17/2020 08/17/20 Pending -- -- --
06/20/2020 06/20/20 For Sale $162,000 +35.1% $104 / Sq Ft
03/23/2015 03/23/15 Sold -- -- -- View Prior Sale
01/30/2015 01/30/15 Pending -- -- --
11/11/2014 11/11/14 For Sale $119,900 -- $77 / Sq Ft
Source: Columbia Board of REALTORS®

Tax History

We collect this data history from publicly available records. To have your information removed, we recommend requesting removal directly through your county’s website.

Year Tax Paid Tax Assessment Tax Assessment Total Assessment is a certain percentage of the fair market value that is determined by local assessors to be the total taxable value of land and additions on the property. Land Improvement
2025 $609 $8,939 $1,885 $7,054
2024 $613 $8,939 $1,885 $7,054
2023 $603 $8,939 $1,885 $7,054
2022 $604 $8,939 $1,885 $7,054
2021 $602 $8,939 $1,885 $7,054
2020 $604 $8,939 $1,885 $7,054
2019 $604 $8,939 $1,885 $7,054
2018 $560 $0 $0 $0
2017 $560 $8,284 $1,885 $6,399
2016 $560 $8,284 $1,885 $6,399
2015 $503 $8,284 $1,885 $6,399
2014 -- $8,284 $1,885 $6,399
Source: Public Records

Agents Affiliated with this Home

  • Section Image
See All Agents

Map

Source: Columbia Board of REALTORS®

MLS Number: 393543

Columbia Board of REALTORS®
Your Personal Tour Guide

Ask me questions while you tour the home.