
Jonathan Olson
Responds Quickly
Coldwell Banker Harris McHaney & Faucette-Rogers
(479) 239-8993
120 Total Sales
1 in Avoca
$536,500 Price
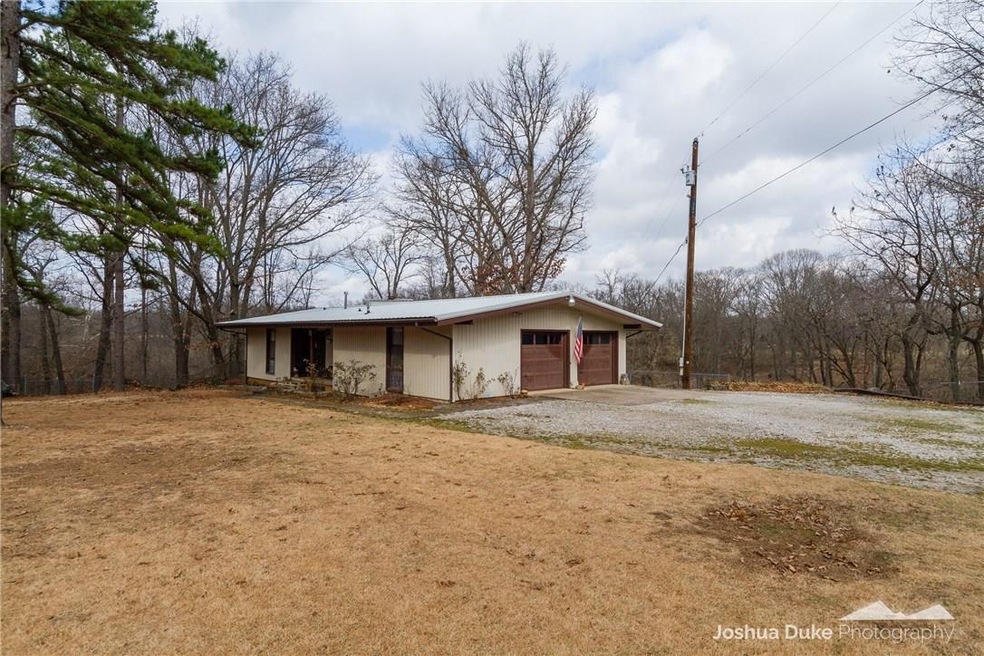
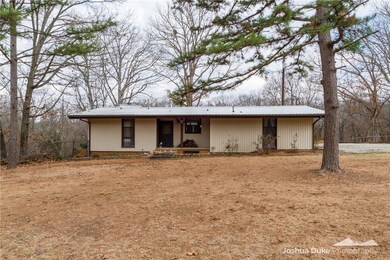
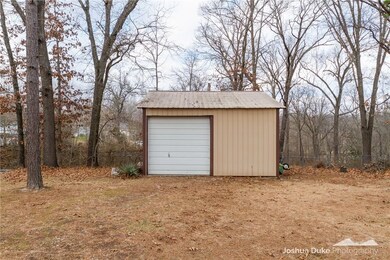
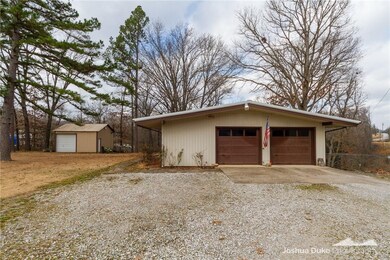

Estimated Value: $339,000 - $437,000
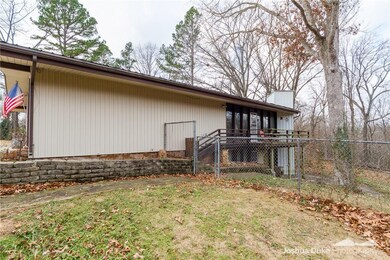
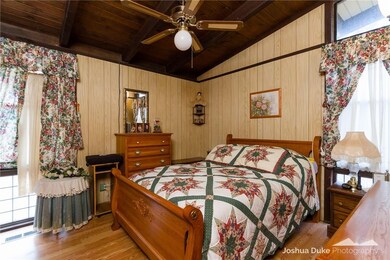
Charming rustic getaway on almost an acre with a beautiful view! Reclaimed wood beams and wood paneled ceilings make an impressive statement. Floor to ceiling windows provide an uninterrupted view! Huge laundry room with access to the garage is a great bonus! Large eat-in kitchen with eat-up island. Master bed upstairs. Walkout basement is another great entertaining space with three additional bedrooms and guest bath. 20x20 shop with wood stove is perfect for working on cars or tinkering around in.
Last Agent to Sell the Property
Katie Waters
Keller Williams Market Pro Realty Branch Office License #SA00075424 Listed on: 12/29/2016
Last Buyer's Agent
Gina Lee
Crye-Leike REALTORS Fayetteville License #SA00048701
We collect this data history from publicly available records. To have your information removed, we recommend requesting removal directly through your county’s website.
Jonathan Olson
Coldwell Banker Harris McHaney & Faucette-Rogers
(479) 239-8993
120 Total Sales
1 in Avoca
$536,500 Price
Rachel Woods
Tract & Frame Realty
(479) 333-8313
91 Total Sales
1 in Avoca
$290,000 Price
Nicki Rogers
Lindsey & Assoc Inc Branch
(479) 364-4352
213 Total Sales
1 in Avoca
$262,500 Price
Charla White
Coldwell Banker Harris McHaney & Faucette-Rogers
(479) 391-2517
68 Total Sales
2 in Avoca
$230K - $340K Price Range
Travis Nichols
Smith and Associates Real Estate Services
(870) 505-4523
59 Total Sales
1 in Avoca
$185,000 Price
Kelsie Hinson
Coldwell Banker Harris McHaney & Faucette -Fayette
(479) 309-1834
37 Total Sales
2 in Avoca
$62K - $219K Price Range
We collect this data history from publicly available records. To have your information removed, we recommend requesting removal directly through your county’s website.
| Date | Buyer | Sale Price | Title Company |
|---|---|---|---|
| $153,000 | None Available | ||
| Turentine Benny Frank | -- | None Available | |
| Turentine | -- | -- | |
| Turentine | $60,000 | -- |
We collect this data history from publicly available records. To have your information removed, we recommend requesting removal directly through your county’s website.
| Date | Status | Borrower | Loan Amount |
|---|---|---|---|
| Open | $137,700 | ||
| Previous Owner | Turentine Benny | $20,000 | |
| Previous Owner | Turentine Benny P | $65,000 |
We collect this data history from publicly available records. To have your information removed, we recommend requesting removal directly through your county’s website.
| Date | Event | Price | List to Sale | Price per Sq Ft |
|---|---|---|---|---|
| 03/31/2017 03/31/17 | Sold | $153,000 | -12.6% | $74 / Sq Ft |
| 03/01/2017 03/01/17 | Pending | -- | -- | -- |
| 12/29/2016 12/29/16 | For Sale | $175,000 | -- | $85 / Sq Ft |
We collect this data history from publicly available records. To have your information removed, we recommend requesting removal directly through your county’s website.
| Year | Tax Paid | Tax Assessment Tax Assessment Total Assessment is a certain percentage of the fair market value that is determined by local assessors to be the total taxable value of land and additions on the property. | Land | Improvement |
|---|---|---|---|---|
| 2025 | $1,669 | $54,718 | $8,000 | $46,718 |
| 2024 | $1,503 | $54,718 | $8,000 | $46,718 |
| 2023 | $1,431 | $35,220 | $4,400 | $30,820 |
| 2022 | $1,246 | $35,220 | $4,400 | $30,820 |
| 2021 | $1,176 | $35,220 | $4,400 | $30,820 |
| 2020 | $1,110 | $25,880 | $4,000 | $21,880 |
| 2019 | $1,110 | $25,880 | $4,000 | $21,880 |
| 2018 | $1,135 | $25,880 | $4,000 | $21,880 |
| 2017 | $838 | $25,880 | $4,000 | $21,880 |
| 2016 | $724 | $25,880 | $4,000 | $21,880 |
| 2015 | $874 | $18,170 | $3,000 | $15,170 |
| 2014 | $674 | $18,170 | $3,000 | $15,170 |
KW
Seller's Agent in 2017
Katie Waters
Keller Williams Market Pro Realty Branch Office
GL
Buyer's Agent in 2017
Gina Lee
Crye-Leike REALTORS Fayetteville
Source: ArkansasOne MLS
MLS Number: 1034939
APN: 18-04706-000
Disclaimer: Certain information contained herein is derived from information provided by parties other than Homes.com. All information provided is deemed reliable, but is not guaranteed to be accurate and should be independently verified.
IDX information is provided exclusively for personal, non-commercial use, and may not be used for any purpose other than to identify prospective properties consumers may be interested in purchasing. Information is deemed reliable but not guaranteed.
Ask me questions while you tour the home.