
Seller's Agent in 2015
Christy Rabe
BHGRE Platinum Realty Group
(661) 972-7218
259 Total Sales
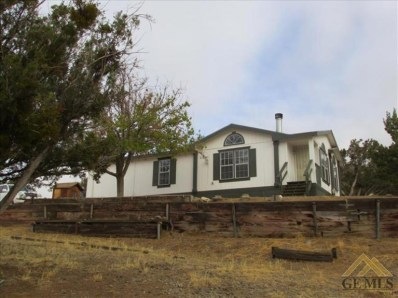
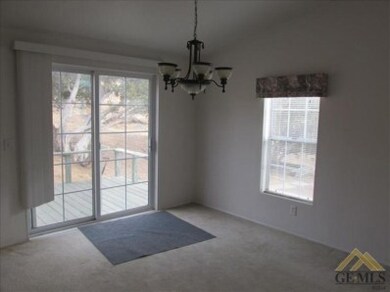
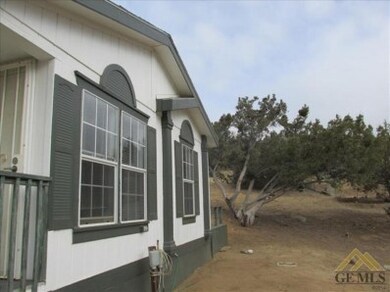
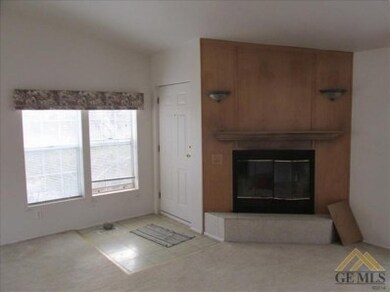

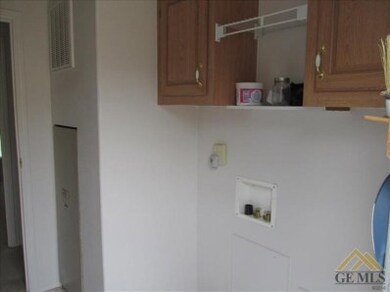
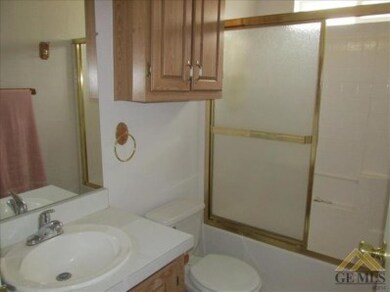
You CAN buy peace and tranquility!! Nestled on a hilltop knoll in Twin Oaks Ranches, this property has a 2 BD / 2 BA home and a large studio guest house with kitchen, bathroom, living room and separate room with no closet, all on 20 acres. Main house has large living room with focal fireplace and bright windows, efficient kitchen, large master bath with shower and soaking tub with picture windows. Indoor laundry, mirrored wardrobes, central A/C, a bright open feel and plenty of decking to enjoy nature and beautiful sunsets. Fenced with several crossed-fenced and level areas for your animals. Relax and enjoy the meandering drive through quiet canyons with awesome rock formations, majestic trees and easygoing cows. Own a piece of serenity for only $125,000.
Last Agent to Sell the Property
BHGRE Platinum Realty Group License #1505500 Listed on: 10/24/2014
Last Buyer's Agent
Non-Member Non-Member
Non-Member Office
We collect this data history from publicly available records. To have your information removed, we recommend requesting removal directly through your county’s website.
We collect this data history from publicly available records. To have your information removed, we recommend requesting removal directly through your county’s website.
| Date | Buyer | Sale Price | Title Company |
|---|---|---|---|
| $120,000 | First American Title | ||
| Gummerman Terry L | $110,000 | First American Title Company | |
| Johnson Vivienne L | $275,000 | Alliance Title | |
| Ferres Mitch | $68,500 | First American Title Co |
We collect this data history from publicly available records. To have your information removed, we recommend requesting removal directly through your county’s website.
| Date | Status | Borrower | Loan Amount |
|---|---|---|---|
| Open | $75,000 | ||
| Previous Owner | Johnson Vivienne L | $22,000 | |
| Previous Owner | Johnson Vivienne L | $275,000 | |
| Previous Owner | Ferres Mitch | $48,500 |
We collect this data history from publicly available records. To have your information removed, we recommend requesting removal directly through your county’s website.
| Date | Event | Price | List to Sale | Price per Sq Ft |
|---|---|---|---|---|
| 02/06/2015 02/06/15 | Sold | $122,500 | -2.0% | $106 / Sq Ft |
| 01/07/2015 01/07/15 | Pending | -- | -- | -- |
| 10/24/2014 10/24/14 | For Sale | $125,000 | -- | $109 / Sq Ft |
We collect this data history from publicly available records. To have your information removed, we recommend requesting removal directly through your county’s website.
| Year | Tax Paid | Tax Assessment Tax Assessment Total Assessment is a certain percentage of the fair market value that is determined by local assessors to be the total taxable value of land and additions on the property. | Land | Improvement |
|---|---|---|---|---|
| 2026 | $1,735 | $147,096 | $61,290 | $85,806 |
| 2025 | $1,735 | $144,213 | $60,089 | $84,124 |
| 2024 | $1,654 | $141,386 | $58,911 | $82,475 |
| 2023 | $1,654 | $138,614 | $57,756 | $80,858 |
| 2022 | $1,621 | $135,897 | $56,624 | $79,273 |
| 2021 | $1,544 | $133,233 | $55,514 | $77,719 |
| 2020 | $1,510 | $131,868 | $54,945 | $76,923 |
| 2019 | $1,487 | $131,868 | $54,945 | $76,923 |
| 2018 | $1,458 | $126,749 | $52,812 | $73,937 |
| 2017 | $1,437 | $124,265 | $51,777 | $72,488 |
| 2016 | $1,349 | $121,829 | $50,762 | $71,067 |
| 2015 | $1,031 | $90,608 | $62,705 | $27,903 |
| 2014 | -- | $88,834 | $61,477 | $27,357 |
Seller's Agent in 2015
Christy Rabe
BHGRE Platinum Realty Group
(661) 972-7218
259 Total Sales
NN
Buyer's Agent in 2015
Non-Member Non-Member
Non-Member Office
Source: Bakersfield Association of REALTORS® / GEMLS
MLS Number: 21411330
Disclaimer: Certain information contained herein is derived from information provided by parties other than Homes.com. All information provided is deemed reliable, but is not guaranteed to be accurate and should be independently verified.
Information is deemed reliable but not guaranteed.
Copyright Golden Empire MLS, Inc. 2026.
Ask me questions while you tour the home.