
Brad van Melle
Coldwell Banker Sneller Real Estate
(616) 344-6281
33 Total Sales
1 in Gun Plain
$366,100 Price

Estimated Value: $314,000 - $390,000
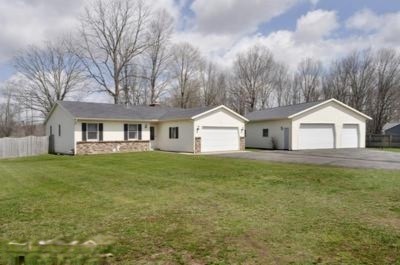
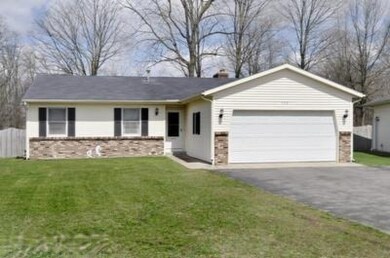
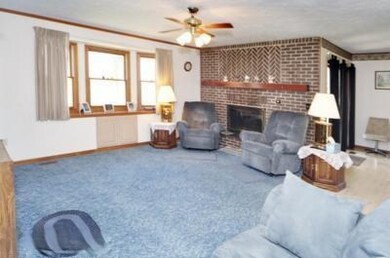
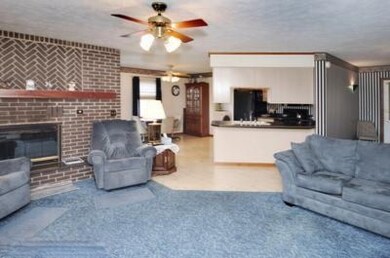
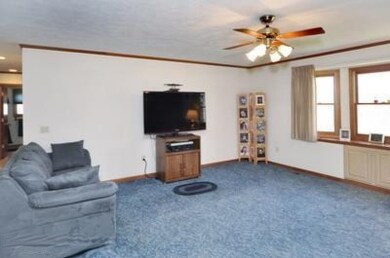
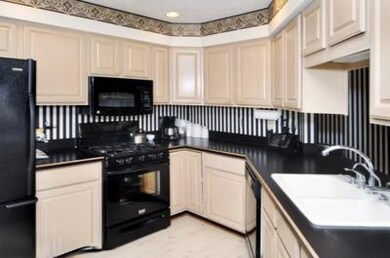
Plainwell ranch on 1.37 acres. This home features an open floor plan. Living room with wood burning fireplace. Dining room with sliders to deep fenced backyard. Kitchen has bleached oak Merrilat cabinetry. Master bedroom with master bath and walk-in closet. Main floor laundry, full basement with wood burning fireplace waiting to be finished. Two car attached garage, 32 x 48 insulated and heated detached garage with 220 service panel, overhead furnace 75,000 BTU, outlets every eight feet, fluorescent lighting and two overhead doors. Easy access to US-131 North. Reserved items: All bedroom curtains and shelving unit in garage.
Last Agent to Sell the Property
Denise Atwood
Berkshire Hathaway HomeServices MI Listed on: 04/22/2013
Last Buyer's Agent
Paul Kurlowicz
Chuck Jaqua, REALTOR License #6501266140
We collect this data history from publicly available records. To have your information removed, we recommend requesting removal directly through your county’s website.
Brad van Melle
Coldwell Banker Sneller Real Estate
(616) 344-6281
33 Total Sales
1 in Gun Plain
$366,100 Price
Sheila Strong
Strong Properties, LLC
(269) 388-8628
65 Total Sales
3 in Gun Plain
$122,000 Price Range
Jessica Steele
Berkshire Hathaway HomeServices MI
(269) 557-0630
383 Total Sales
5 in Gun Plain
$283K - $542K Price Range
Crystal Kurr
Khoury Real Estate
(269) 443-1261
100 Total Sales
4 in Gun Plain
$365K - $650K Price Range
Randy Blankenship
Real Broker LLC
(269) 775-4626
194 Total Sales
1 in Gun Plain
$430,000 Price
Troy D. McKenney
Five Star Real Estate
(269) 895-6730
97 Total Sales
5 in Gun Plain
$282K - $625K Price Range
We collect this data history from publicly available records. To have your information removed, we recommend requesting removal directly through your county’s website.
| Date | Buyer | Sale Price | Title Company |
|---|---|---|---|
| -- | None Listed On Document | ||
| Pomeroy Kimberly L | -- | None Listed On Document | |
| Pomeroy Kimberly L | -- | Lighthouse Title | |
| Pomeroy Benjamin J | $165,000 | Ppr Title Agency | |
| Mcconney Dennis S | -- | Devon | |
| Czuk Paul P | -- | -- | |
| Malmud Jerome | $101,000 | -- | |
| Termeer Thomas E | $15,000 | -- |
We collect this data history from publicly available records. To have your information removed, we recommend requesting removal directly through your county’s website.
| Date | Status | Borrower | Loan Amount |
|---|---|---|---|
| Previous Owner | $40,000 | ||
| Previous Owner | Pomeroy Kimberly L | $169,600 | |
| Previous Owner | Pomeroy Benjamin J | $30,000 | |
| Previous Owner | Pomeroy Benjamin J | $156,750 | |
| Previous Owner | Mcconney Dennsi S | $140,000 | |
| Previous Owner | Mcconney Dennis S | $49,999 | |
| Previous Owner | Mcconney Dennis S | $30,000 | |
| Previous Owner | Mcconney Dennis S | $20,800 | |
| Previous Owner | Mcconney Dennis S | $140,000 |
We collect this data history from publicly available records. To have your information removed, we recommend requesting removal directly through your county’s website.
| Date | Event | Price | List to Sale | Price per Sq Ft |
|---|---|---|---|---|
| 06/28/2013 06/28/13 | Sold | $165,000 | -2.9% | $124 / Sq Ft |
| 05/31/2013 05/31/13 | Pending | -- | -- | -- |
| 04/22/2013 04/22/13 | For Sale | $169,900 | -- | $127 / Sq Ft |
We collect this data history from publicly available records. To have your information removed, we recommend requesting removal directly through your county’s website.
| Year | Tax Paid | Tax Assessment Tax Assessment Total Assessment is a certain percentage of the fair market value that is determined by local assessors to be the total taxable value of land and additions on the property. | Land | Improvement |
|---|---|---|---|---|
| 2026 | $3,692 | $130,600 | $30,000 | $100,600 |
| 2025 | $3,598 | $126,000 | $22,500 | $103,500 |
| 2024 | $3,279 | $110,300 | $16,400 | $93,900 |
| 2023 | $3,332 | $102,400 | $15,300 | $87,100 |
| 2022 | $3,279 | $93,100 | $9,500 | $83,600 |
| 2020 | $3,211 | $98,300 | $6,900 | $91,400 |
| 2019 | $0 | $95,800 | $6,900 | $88,900 |
| 2018 | $0 | $91,800 | $12,900 | $78,900 |
| 2017 | $0 | $92,300 | $12,900 | $79,400 |
| 2016 | $0 | $91,100 | $12,900 | $78,200 |
| 2015 | -- | $91,100 | $12,900 | $78,200 |
| 2014 | -- | $82,900 | $12,900 | $70,000 |
| 2013 | -- | $69,800 | $12,900 | $56,900 |
DA
Seller's Agent in 2013
Denise Atwood
Berkshire Hathaway HomeServices MI
PK
Buyer's Agent in 2013
Paul Kurlowicz
Chuck Jaqua, REALTOR
Source: MichRIC
MLS Number: 13021717

APN: 08-550-004-00
Disclaimer: Certain information contained herein is derived from information provided by parties other than Homes.com. All information provided is deemed reliable, but is not guaranteed to be accurate and should be independently verified.
Information is deemed reliable but not guaranteed.
Copyright 2026 MichRIC, LLC. All rights reserved.
Ask me questions while you tour the home.