
Sandy Wing
RE/MAX Leading Edge
(301) 778-2856
86 Total Sales
2 in Shady Side
$310K - $510K Price Range
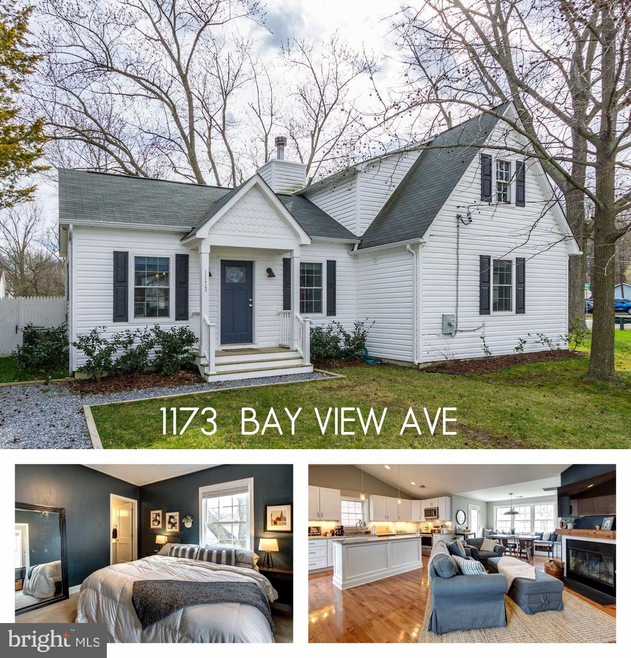
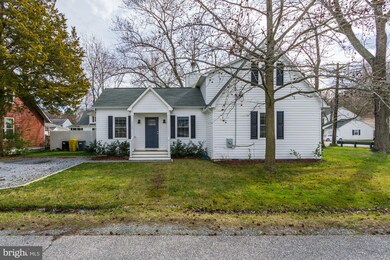
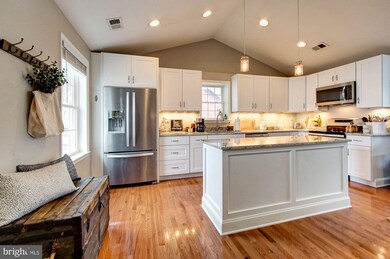
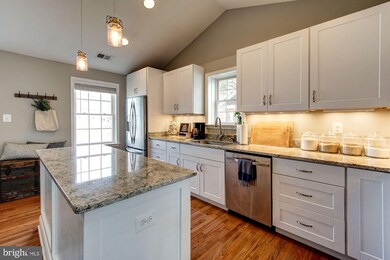
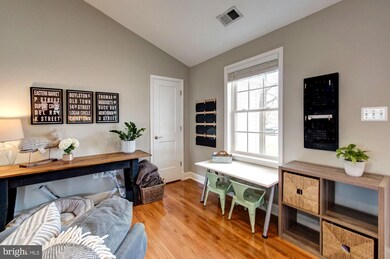
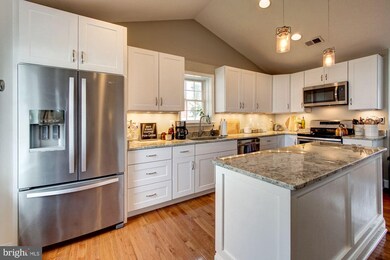
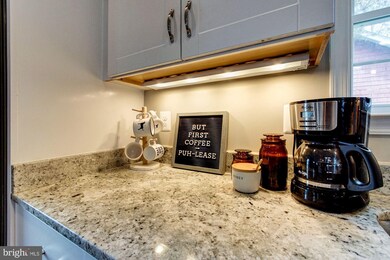
Modern Farmhouse meets Cottage Charm! This one is a perfect 10! Renovated in 2017 with today's must have features and finishes. Functional floor plan with open concept kitchen, family and dining room - perfect for entertaining. Plans in hand to add interior stair & finish upper level with additional bedroom/bathroom if you need more space! Detached garage, large fenced yard & plenty of privacy. HVAC, electric & plumbing updated in 2017. Cedarhurst community features a waterfront club house, marina & extensive shoreline.
Last Agent to Sell the Property
(410) 224-3200 tbi.homes@gmail.com RE/MAX Leading Edge Brokerage Phone: 4102243200 License #637776 Listed on: 03/20/2020
Last Buyer's Agent
(855) 450-0442 dmvbroker@therealbrokerage.com Real Broker, LLC - Annapolis License #0225261065
We collect this data history from publicly available records. To have your information removed, we recommend requesting removal directly through your county’s website.
Sandy Wing
RE/MAX Leading Edge
(301) 778-2856
86 Total Sales
2 in Shady Side
$310K - $510K Price Range
Scott Smolen
RE/MAX Leading Edge
(240) 433-7078
133 Total Sales
1 in Shady Side
$730,000 Price
Michele Hagan
CENTURY 21 New Millennium
(443) 951-3501
83 Total Sales
1 in Shady Side
$375,000 Price
Bonnie Fleishman
Douglas Realty, LLC
(667) 270-7068
107 Total Sales
2 in Shady Side
$800K - $900K Price Range
Mark Bertini
RLAH @properties
(202) 883-8760
77 Total Sales
1 in Shady Side
$340,000 Price
Bill Franklin
Long & Foster Real Estate, Inc.
(240) 621-5818
334 Total Sales
1 in Shady Side
$292,000 Price
We collect this data history from publicly available records. To have your information removed, we recommend requesting removal directly through your county’s website.
| Date | Event | Price | List to Sale | Price per Sq Ft | Prior Sale |
|---|---|---|---|---|---|
| 06/10/2020 06/10/20 | Sold | $350,000 | 0.0% | $231 / Sq Ft | |
| 05/07/2020 05/07/20 | Pending | -- | -- | -- | |
| 05/06/2020 05/06/20 | For Sale | $350,000 | +6.1% | $231 / Sq Ft | |
| 05/31/2017 05/31/17 | Sold | $330,000 | +0.3% | -- | View Prior Sale |
| 05/02/2017 05/02/17 | Pending | -- | -- | -- | |
| 03/16/2017 03/16/17 | For Sale | $329,000 | -- | -- |
We collect this data history from publicly available records. To have your information removed, we recommend requesting removal directly through your county’s website.
| Year | Tax Paid | Tax Assessment Tax Assessment Total Assessment is a certain percentage of the fair market value that is determined by local assessors to be the total taxable value of land and additions on the property. | Land | Improvement |
|---|---|---|---|---|
| 2026 | $5,590 | $411,100 | $140,500 | $270,600 |
| 2025 | $5,590 | $385,767 | ||
| 2024 | $5,257 | $360,433 | $0 | $0 |
| 2023 | $4,884 | $335,100 | $140,500 | $194,600 |
| 2022 | $4,599 | $328,533 | $0 | $0 |
| 2020 | $4,393 | $315,400 | $140,500 | $174,900 |
| 2019 | $7,641 | $283,500 | $0 | $0 |
| 2018 | $2,551 | $251,600 | $0 | $0 |
| 2017 | $3,189 | $219,700 | $0 | $0 |
| 2016 | -- | $219,700 | $0 | $0 |
| 2015 | -- | $219,700 | $0 | $0 |
| 2014 | -- | $223,300 | $0 | $0 |
Seller's Agent in 2020
Rachel Best
RE/MAX
(443) 454-5959
115 Total Sales
Buyer's Agent in 2020
Phil Gerdes
Real Broker, LLC - Annapolis
(443) 694-7366
425 Total Sales
Seller's Agent in 2017
John Howell
Long & Foster
(410) 212-4867
15 Total Sales
Source: Bright MLS
MLS Number: MDAA428358
APN: 07-155-03469210
Disclaimer: Certain information contained herein is derived from information provided by parties other than Homes.com. All information provided is deemed reliable, but is not guaranteed to be accurate and should be independently verified.
The data relating to real estate for sale on this website appears in part through the BRIGHT Internet Data Exchange program, a voluntary cooperative exchange of property listing data between licensed real estate brokerage firms, and is provided by BRIGHT through a licensing agreement.
Listing information is from various brokers who participate in the Bright MLS IDX program and not all listings may be visible on the site.
The property information being provided on or through the website is for the personal, non-commercial use of consumers and such information may not be used for any purpose other than to identify prospective properties consumers may be interested in purchasing.
Some properties which appear for sale on the website may no longer be available because they are for instance, under contract, sold or are no longer being offered for sale.
Property information displayed is deemed reliable but is not guaranteed.
Copyright 2026 Bright MLS, Inc.
Ask me questions while you tour the home.