SD
Seller's Agent in 2019
Stanley Davis
Davis Realty of NH and VT, Inc.
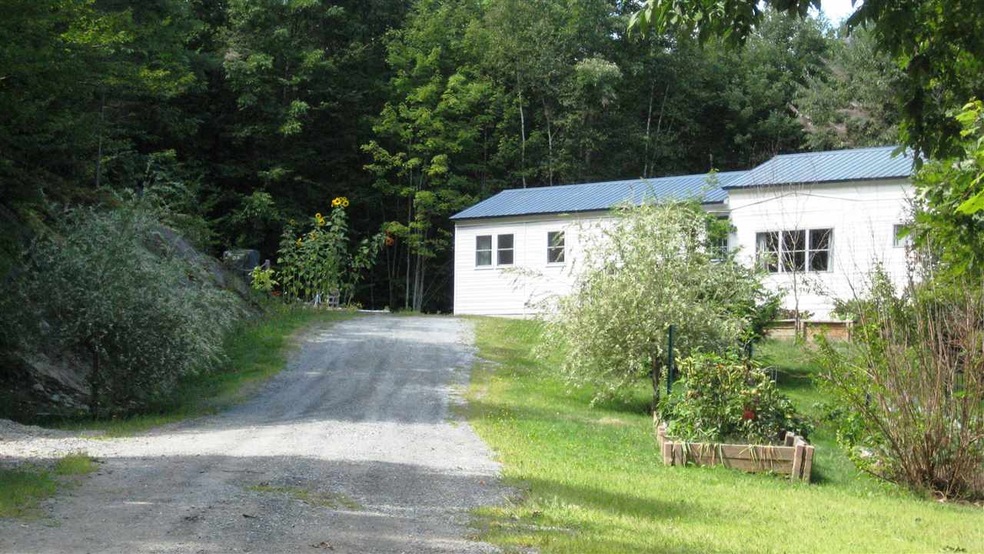
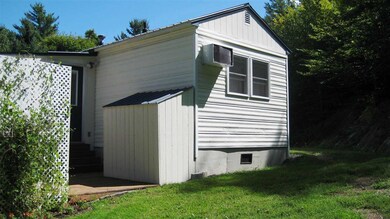
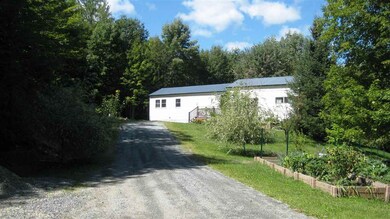
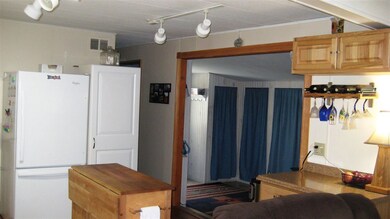
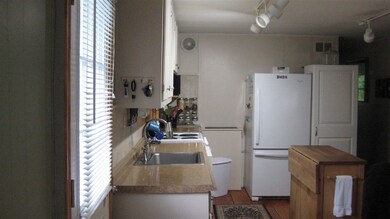
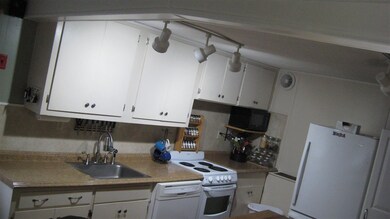
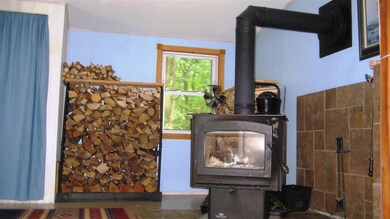
Monroe, NH - Beautifully modernized mobile home on 10 acres of land, super efficient with 3 cords of wood per year and 80 gallons of fuel, very low taxes, private setting, small foot print but cozy with all the conveniences. Formerly a 1970 mobile home with addition is very much like a cottage. Also includes plenty of storage buildings and an outside cooking area. Would be great opportunity for a vacation home or year round ! Enjoy the extrodinary outdoor Cabana with fully functional kitchen for barbeques and evening entertainment. Already subdivided, sell off 5 acres and keep 5 acres !
Last Agent to Sell the Property
Stanley Davis
Davis Realty of NH and VT, Inc. License #081.0003609 Listed on: 09/05/2019
We collect this data history from publicly available records. To have your information removed, we recommend requesting removal directly through your county’s website.
| Date | Buyer | Sale Price | Title Company |
|---|---|---|---|
| $40,000 | -- |
We collect this data history from publicly available records. To have your information removed, we recommend requesting removal directly through your county’s website.
| Date | Status | Borrower | Loan Amount |
|---|---|---|---|
| Previous Owner | $30,000 |
We collect this data history from publicly available records. To have your information removed, we recommend requesting removal directly through your county’s website.
| Date | Event | Price | List to Sale | Price per Sq Ft | Prior Sale |
|---|---|---|---|---|---|
| 10/28/2019 10/28/19 | Sold | $95,000 | -4.5% | $111 / Sq Ft | |
| 09/27/2019 09/27/19 | Pending | -- | -- | -- | |
| 09/21/2019 09/21/19 | Price Changed | $99,500 | -7.4% | $116 / Sq Ft | |
| 09/05/2019 09/05/19 | For Sale | $107,500 | +168.8% | $126 / Sq Ft | |
| 05/17/2012 05/17/12 | Sold | $40,000 | -30.4% | $49 / Sq Ft | View Prior Sale |
| 04/09/2012 04/09/12 | Pending | -- | -- | -- | |
| 10/28/2011 10/28/11 | For Sale | $57,500 | -- | $70 / Sq Ft |
We collect this data history from publicly available records. To have your information removed, we recommend requesting removal directly through your county’s website.
| Year | Tax Paid | Tax Assessment Tax Assessment Total Assessment is a certain percentage of the fair market value that is determined by local assessors to be the total taxable value of land and additions on the property. | Land | Improvement |
|---|---|---|---|---|
| 2024 | $817 | $76,600 | $44,900 | $31,700 |
| 2023 | $745 | $76,600 | $44,900 | $31,700 |
| 2022 | $594 | $48,700 | $38,300 | $10,400 |
| 2020 | $583 | $48,700 | $38,300 | $10,400 |
| 2019 | $552 | $48,700 | $38,300 | $10,400 |
| 2018 | $521 | $48,700 | $38,300 | $10,400 |
| 2016 | $447 | $39,400 | $31,900 | $7,500 |
| 2015 | $414 | $39,400 | $31,900 | $7,500 |
| 2014 | $464 | $38,700 | $31,900 | $6,800 |
| 2012 | $904 | $79,800 | $51,100 | $28,700 |
SD
Seller's Agent in 2019
Stanley Davis
Davis Realty of NH and VT, Inc.

Buyer's Agent in 2019
Calvin Beaulier
Freestead Realty
(281) 610-3446
8 Total Sales
Source: PrimeMLS
MLS Number: 4775195
Disclaimer: Certain information contained herein is derived from information provided by parties other than Homes.com. All information provided is deemed reliable, but is not guaranteed to be accurate and should be independently verified.
Copyright 2026 PrimeMLS, Inc. All rights reserved. This information is deemed reliable, but not guaranteed. The data relating to real estate displayed on this display comes in part from the IDX Program of PrimeMLS. The information being provided is for consumers’ personal, non-commercial use and may not be used for any purpose other than to identify prospective properties consumers may be interested in purchasing.
Ask me questions while you tour the home.