
Michael Jones
Coldwell Banker Realty
(380) 210-3322
99 Total Sales
1 in Harrison West
$650,000 Price

Estimated Value: $310,728
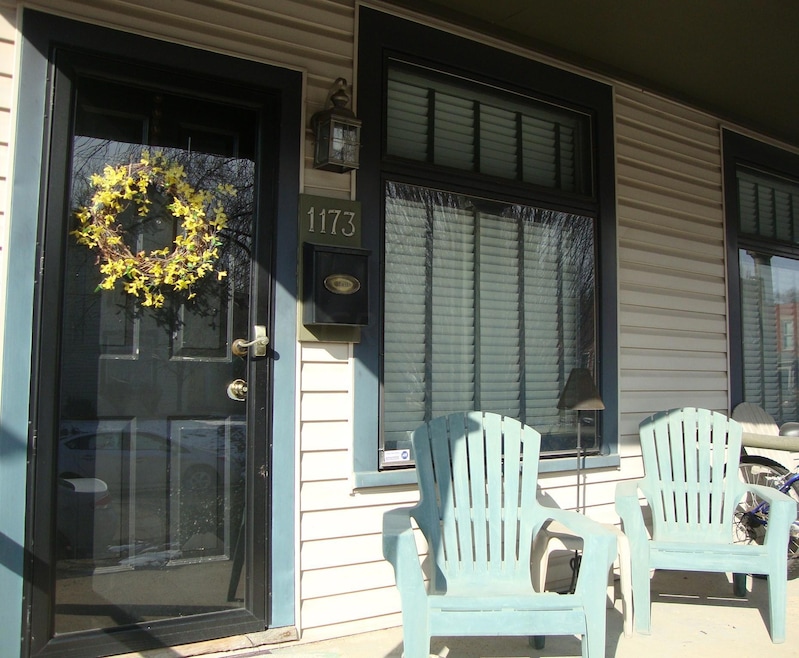
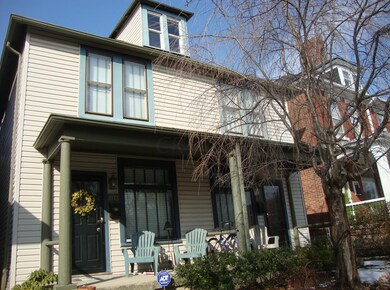
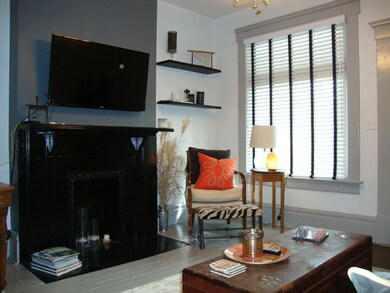
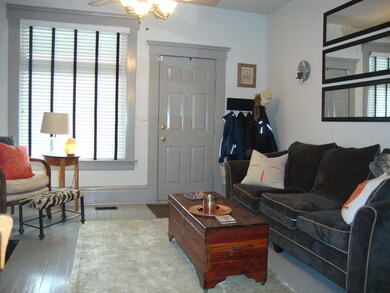
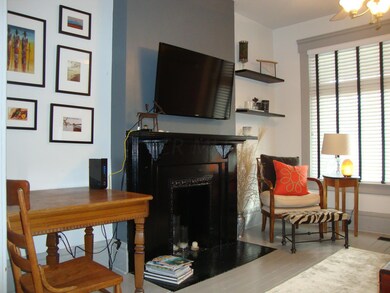
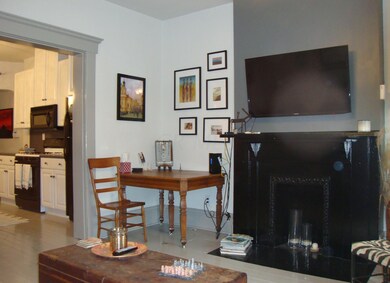
FANTASTIC 2 BR CONDO PAIRS VINTAGE CHARM WITH UPDATED AMENITIES!! OPEN FLOOR PLAN FEATURES DECOR COLORS, HIGH CEILINGS, WOOD FLOORS, LARGE WINDOWS, WIDE WOODWORK, DECORATIVE FIREPLACE, LARGE UPDATED KITCHEN W EATING ISLAND FOR GREAT ENTERTAINING, 2 ROOMY BEDROOMS & AN OVER SIZED, UPDATED BATH. CHARMING FENCED BACKYARD AREA W PATIO & YARD SPACE FOR OUTDOOR LIVING. OFF STREET PARKING. LARGE CLOSETS AS WELL AS GREAT STORAGE IN FULL BASEMENT. LOCATION LOCATION: ENJOY HARRISON WEST DINING AND NIGHTLIFE. ENJOY THE FRONT PORCH FOR MORNING COFFEE. LOW MONTHLY CONDO FEE.
Last Agent to Sell the Property
Cheryl Chapin
RE/MAX Resource Listed on: 02/19/2016
We collect this data history from publicly available records. To have your information removed, we recommend requesting removal directly through your county’s website.
Michael Jones
Coldwell Banker Realty
(380) 210-3322
99 Total Sales
1 in Harrison West
$650,000 Price
Bruce Dooley
KW Classic Properties Realty
(614) 660-5676
118 Total Sales
6 in Harrison West
$321K - $750K Price Range
Sue Van Woerkom
Keller Williams Capital Ptnrs
(380) 666-3402
88 Total Sales
1 in Harrison West
$870,000 Price
Amy Conley
Cutler Real Estate
(380) 214-1987
181 Total Sales
1 in Harrison West
$340,000 Price
Craig Buehler
Coldwell Banker Realty
(614) 858-3276
283 Total Sales
1 in Harrison West
$595,000 Price
Jeff Ramm
Coldwell Banker Realty
(380) 201-9467
272 Total Sales
1 in Harrison West
$1,100,000 Price
We collect this data history from publicly available records. To have your information removed, we recommend requesting removal directly through your county’s website.
| Date | Buyer | Sale Price | Title Company |
|---|---|---|---|
| $210,000 | Great American Title | ||
| Meeder Ashley L | $158,000 | Arrow Title Agency Llc | |
| Miller Quinn L | $157,900 | Amerititle |
We collect this data history from publicly available records. To have your information removed, we recommend requesting removal directly through your county’s website.
| Date | Status | Borrower | Loan Amount |
|---|---|---|---|
| Open | $129,668 | ||
| Closed | Deffet Michael Brendan | $135,000 | |
| Previous Owner | Meeder Ashley L | $110,000 | |
| Previous Owner | Miller Quinn L | $143,000 | |
| Previous Owner | Miller Quinn L | $126,320 |
We collect this data history from publicly available records. To have your information removed, we recommend requesting removal directly through your county’s website.
| Date | Event | Price | List to Sale | Price per Sq Ft | Prior Sale |
|---|---|---|---|---|---|
| 03/27/2025 03/27/25 | Off Market | $210,000 | -- | -- | |
| 04/22/2016 04/22/16 | Sold | $210,000 | -4.1% | $206 / Sq Ft | |
| 03/23/2016 03/23/16 | Pending | -- | -- | -- | |
| 02/19/2016 02/19/16 | For Sale | $219,000 | +38.6% | $214 / Sq Ft | |
| 08/13/2013 08/13/13 | Sold | $158,000 | -3.0% | $155 / Sq Ft | View Prior Sale |
| 07/14/2013 07/14/13 | Pending | -- | -- | -- | |
| 06/26/2013 06/26/13 | For Sale | $162,900 | -- | $160 / Sq Ft |
We collect this data history from publicly available records. To have your information removed, we recommend requesting removal directly through your county’s website.
| Year | Tax Paid | Tax Assessment Tax Assessment Total Assessment is a certain percentage of the fair market value that is determined by local assessors to be the total taxable value of land and additions on the property. | Land | Improvement |
|---|---|---|---|---|
| 2025 | $3,777 | $84,160 | $21,010 | $63,150 |
| 2024 | $3,777 | $84,160 | $21,010 | $63,150 |
| 2023 | $3,729 | $84,140 | $21,000 | $63,140 |
| 2022 | $4,036 | $77,820 | $13,660 | $64,160 |
| 2021 | $4,043 | $77,820 | $13,660 | $64,160 |
| 2020 | $4,049 | $77,820 | $13,660 | $64,160 |
| 2019 | $3,632 | $59,870 | $10,510 | $49,360 |
| 2018 | $1,812 | $59,870 | $10,510 | $49,360 |
| 2017 | $3,612 | $59,870 | $10,510 | $49,360 |
| 2016 | $3,595 | $54,270 | $9,810 | $44,460 |
| 2015 | $3,263 | $54,270 | $9,810 | $44,460 |
| 2014 | $3,271 | $54,270 | $9,810 | $44,460 |
| 2013 | $772 | $25,970 | $5,145 | $20,825 |
CC
Seller's Agent in 2016
Cheryl Chapin
RE/MAX Resource
KM
Buyer's Agent in 2016
Katherine Miller
Sorrell & Company, Inc.
(614) 832-8845
4 Total Sales
GB
Seller's Agent in 2013
Gary Burmaster
ERA Martin & Associates
Source: Columbus and Central Ohio Regional MLS
MLS Number: 216004789
APN: 010-283227
Disclaimer: Certain information contained herein is derived from information provided by parties other than Homes.com. All information provided is deemed reliable, but is not guaranteed to be accurate and should be independently verified.
IDX information is provided exclusively for personal, non-commercial use, and may not be used for any purpose other than to identify prospective properties consumers may be interested in purchasing.
Information is deemed reliable but not guaranteed.
Ask me questions while you tour the home.