
Jeffrey Padesky
Real Broker, LLC
(847) 241-1543
114 Total Sales
1 in Wheeling
$220,000 Price
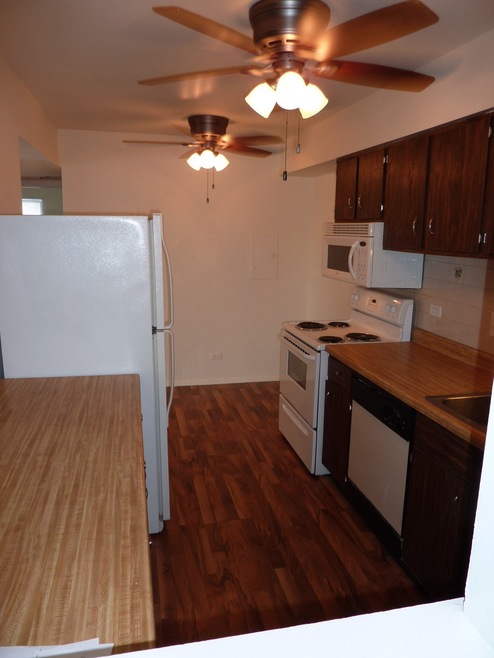
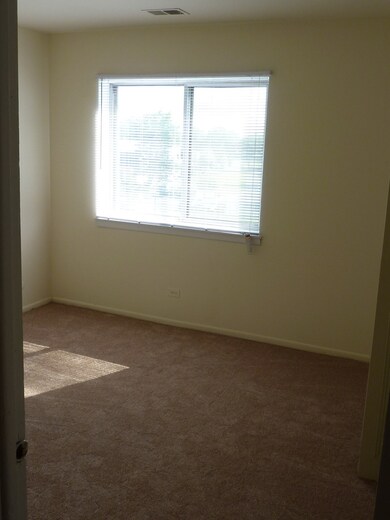
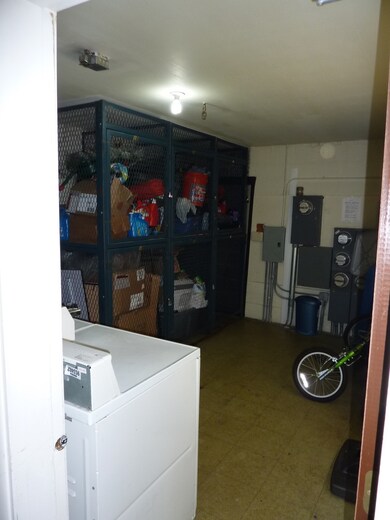
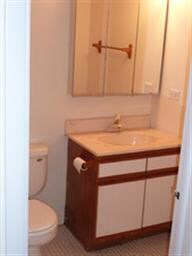
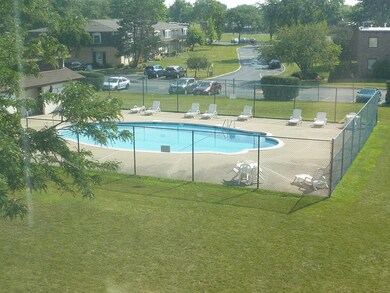
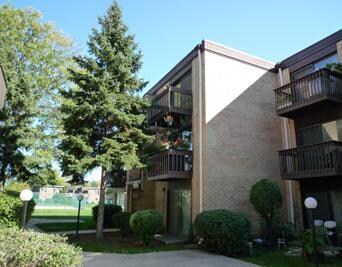
LOCATED IN THE CENTRALLY LOCATED FORUMS SUBDIVISION. LIGHT AND BRIGHT 2 BEDROOM, 1 BA UNIT WITH BALCONY OVERLOOKING LOVELY COURTYARD. SPACIOUS ROOM SIZES--QUIET 3rd FLOOR,ALL NEUTRAL DECOR, NEW CARPET, NEW KITCHEN FLOOR. SKY LIGHTS IN THE LIVING ROOM. EAT-IN KITCHEN WITH ALL UPGRADED APPLIANCES. JUST PAINTED. SPACIOUS EATING AREA. LARGE MASTER WITH 2 CLOSETS.ONE CLOSET IS A WALK-IN. TENANT PAYS ELECTRIC (HEAT,LIGHTS & AC) $60 CREDIT & BACKGROUND CHECK PER PERSON **OWNERS ARE LICENSED REAL ESTATE AGENTS**
Last Agent to Rent the Property
Phyllis Rose
Phyllis Rose Real Estate Listed on: 05/18/2018
Last Renter's Agent
Non Member
NON MEMBER
We collect this data history from publicly available records. To have your information removed, we recommend requesting removal directly through your county’s website.
Jeffrey Padesky
Real Broker, LLC
(847) 241-1543
114 Total Sales
1 in Wheeling
$220,000 Price
Holly Connors
@properties Christie's International Real Estate
(773) 985-2352
751 Total Sales
7 in Wheeling
$183K - $360K Price Range
Jason Rosenberg
Infiniti Properties, Inc.
(833) 324-4132
171 Total Sales
2 in Wheeling
$95K - $370K Price Range
Kristine Chen Frost
Compass
(844) 257-6449
163 Total Sales
1 in Wheeling
$405,000 Price
Terry Wilkowski
@properties Christie's International Real Estate
(224) 505-8476
151 Total Sales
2 in Wheeling
$287K - $530K Price Range
Alicja Skibicki
Baird & Warner
(224) 808-4960
50 Total Sales
6 in Wheeling
$185K - $265K Price Range
We collect this data history from publicly available records. To have your information removed, we recommend requesting removal directly through your county’s website.
| Date | Event | Price | List to Sale | Price per Sq Ft |
|---|---|---|---|---|
| 06/19/2018 06/19/18 | Rented | $1,125 | 0.0% | -- |
| 05/18/2018 05/18/18 | For Rent | $1,125 | +7.1% | -- |
| 06/25/2016 06/25/16 | For Rent | $1,050 | 0.0% | -- |
| 06/25/2016 06/25/16 | Under Contract | -- | -- | -- |
| 06/25/2016 06/25/16 | Rented | $1,050 | -- | -- |
We collect this data history from publicly available records. To have your information removed, we recommend requesting removal directly through your county’s website.
| Year | Tax Paid | Tax Assessment Tax Assessment Total Assessment is a certain percentage of the fair market value that is determined by local assessors to be the total taxable value of land and additions on the property. | Land | Improvement |
|---|---|---|---|---|
| 2025 | $18,458 | $78,000 | $2,874 | $75,126 |
| 2024 | $18,458 | $62,146 | $2,420 | $59,726 |
| 2023 | $17,666 | $62,146 | $2,420 | $59,726 |
| 2022 | $17,666 | $62,146 | $2,420 | $59,726 |
| 2021 | $17,542 | $52,995 | $1,890 | $51,105 |
| 2020 | $17,065 | $52,995 | $1,890 | $51,105 |
| 2019 | $17,582 | $60,844 | $1,890 | $58,954 |
| 2018 | $16,384 | $51,772 | $1,663 | $50,109 |
| 2017 | $16,155 | $51,772 | $1,663 | $50,109 |
| 2016 | $15,021 | $51,772 | $1,663 | $50,109 |
| 2015 | $15,340 | $48,519 | $1,436 | $47,083 |
| 2014 | $14,952 | $48,519 | $1,436 | $47,083 |
| 2013 | $14,464 | $48,519 | $1,436 | $47,083 |
PR
Landlord's Agent in 2018
Phyllis Rose
Phyllis Rose Real Estate
NM
Tenant's Agent in 2018
Non Member
NON MEMBER
Source: Midwest Real Estate Data (MRED)
MLS Number: MRD09958408
APN: 03-15-203-023-0000
Disclaimer: Certain information contained herein is derived from information provided by parties other than Homes.com. All information provided is deemed reliable, but is not guaranteed to be accurate and should be independently verified.
All data is obtained from various sources and may not have been verified by broker or MLS GRID. Supplied Open House Information is subject to change without notice. All information should be independently reviewed and verified for accuracy. Properties may or may not be listed by the office/agent presenting the information. Some IDX listings have been excluded from this website.
Listings courtesy of Midwest Real Estate Data (MRED) as distributed by MLS GRID.
Based on information submitted to the MLS GRID
Ask me questions while you tour the home.