
Kirk Chatman
Responds Quickly
Fairfax Realty Premier
(240) 226-2945
170 Total Sales
1 in Crofton
$428,000 Price
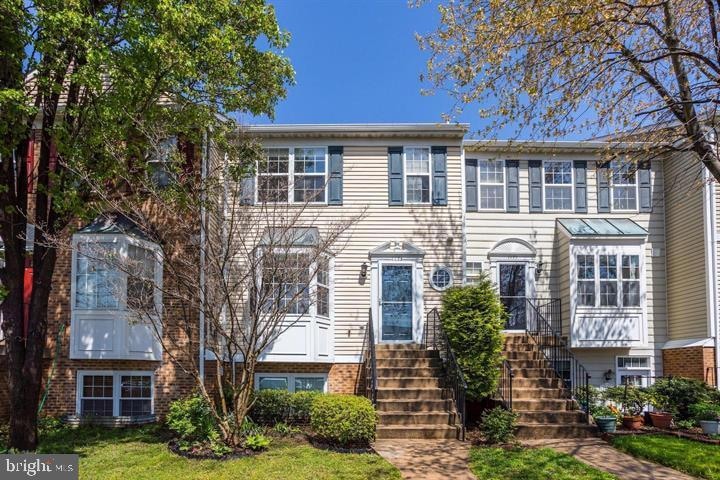


Offer deadline Saturday 4/12 at 12N. Beautiful 2 level townhouse! Luxury vinyl plank flooring on main level. Freshly painted kitchen with brand new quartz counters. Spacious living room with bay window & built in bookcase, half bath on main level. Primary bedroom with vaulted ceiling, large walk in closet, primary bath, 2 additional bedrooms and full guest bath. Full size washer and dryer on lower level, patio with fenced backyard area. Windows replaced in 2020! This is conveniently located across from Wegmans, restaurants, movie theaters, and shopping! Community pool and playgrounds.
Last Agent to Sell the Property
(410) 263-3400 chamel@longandfoster.com Long & Foster Real Estate, Inc. License #31116 Listed on: 04/10/2025
We collect this data history from publicly available records. To have your information removed, we recommend requesting removal directly through your county’s website.
Kirk Chatman
Fairfax Realty Premier
(240) 226-2945
170 Total Sales
1 in Crofton
$428,000 Price
Anthony Beharry
Keller Williams Preferred Properties
(844) 293-7236
32 Total Sales
1 in Crofton
$640,000 Price
Charlotte Savoy
The KW Collective
(667) 771-4326
671 Total Sales
8 in Crofton
$317K - $700K Price Range
Piedad Suarez
Spring Hill Real Estate, LLC.
(833) 427-2092
104 Total Sales
1 in Crofton
$860,000 Price
Franco Saladino
Long & Foster Real Estate, Inc.
(301) 902-0046
97 Total Sales
1 in Crofton
$577,000 Price
Matthew Wyble
Next Step Realty
(443) 775-2465
324 Total Sales
12 in Crofton
$245K - $900K Price Range
We collect this data history from publicly available records. To have your information removed, we recommend requesting removal directly through your county’s website.
| Date | Buyer | Sale Price | Title Company |
|---|---|---|---|
| $385,000 | Maryland Title | ||
| Mcginnis Katherine A | $262,500 | Sage Title Group Llc | |
| Cage Candace A | $270,000 | -- | |
| Callaghan Kevin | $232,000 | -- | |
| Vita Maria R | $148,250 | -- | |
| Dewey Jessica | $112,500 | -- | |
| Brannigan Kathleen F | $106,282 | -- |
We collect this data history from publicly available records. To have your information removed, we recommend requesting removal directly through your county’s website.
| Date | Status | Borrower | Loan Amount |
|---|---|---|---|
| Open | $393,277 | ||
| Previous Owner | Mcginnis Katherine A | $254,625 | |
| Previous Owner | Cage Candace A | $267,198 |
We collect this data history from publicly available records. To have your information removed, we recommend requesting removal directly through your county’s website.
| Date | Event | Price | List to Sale | Price per Sq Ft | Prior Sale |
|---|---|---|---|---|---|
| 05/14/2025 05/14/25 | Sold | $385,000 | +5.5% | $281 / Sq Ft | |
| 04/12/2025 04/12/25 | Pending | -- | -- | -- | |
| 04/10/2025 04/10/25 | For Sale | $365,000 | +39.0% | $266 / Sq Ft | |
| 05/18/2020 05/18/20 | Sold | $262,500 | -0.9% | $192 / Sq Ft | View Prior Sale |
| 04/16/2020 04/16/20 | Pending | -- | -- | -- | |
| 04/13/2020 04/13/20 | For Sale | $265,000 | -- | $193 / Sq Ft |
We collect this data history from publicly available records. To have your information removed, we recommend requesting removal directly through your county’s website.
| Year | Tax Paid | Tax Assessment Tax Assessment Total Assessment is a certain percentage of the fair market value that is determined by local assessors to be the total taxable value of land and additions on the property. | Land | Improvement |
|---|---|---|---|---|
| 2026 | $3,601 | $311,600 | $130,000 | $181,600 |
| 2025 | $3,601 | $290,700 | ||
| 2024 | $3,211 | $269,800 | ||
| 2023 | $3,135 | $248,900 | $130,000 | $118,900 |
| 2022 | $2,943 | $245,600 | $0 | $0 |
| 2020 | $2,834 | $239,000 | $110,000 | $129,000 |
| 2019 | $2,737 | $229,500 | $0 | $0 |
| 2018 | $2,231 | $220,000 | $0 | $0 |
| 2017 | $2,324 | $210,500 | $0 | $0 |
| 2016 | -- | $202,167 | $0 | $0 |
| 2015 | -- | $193,833 | $0 | $0 |
| 2014 | -- | $185,500 | $0 | $0 |
Seller's Agent in 2025
Catherine Hamel
Long & Foster
(301) 802-8151
90 Total Sales
Buyer's Agent in 2025
Scott Smolen
RE/MAX
(301) 651-1261
133 Total Sales
Buyer's Agent in 2020
Caitlin McKenna
Long & Foster
(443) 995-2847
6 Total Sales
Source: Bright MLS
MLS Number: MDAA2111106
APN: 02-213-90083889
Disclaimer: Certain information contained herein is derived from information provided by parties other than Homes.com. All information provided is deemed reliable, but is not guaranteed to be accurate and should be independently verified.
The data relating to real estate for sale on this website appears in part through the BRIGHT Internet Data Exchange program, a voluntary cooperative exchange of property listing data between licensed real estate brokerage firms, and is provided by BRIGHT through a licensing agreement.
Listing information is from various brokers who participate in the Bright MLS IDX program and not all listings may be visible on the site.
The property information being provided on or through the website is for the personal, non-commercial use of consumers and such information may not be used for any purpose other than to identify prospective properties consumers may be interested in purchasing.
Some properties which appear for sale on the website may no longer be available because they are for instance, under contract, sold or are no longer being offered for sale.
Property information displayed is deemed reliable but is not guaranteed.
Copyright 2026 Bright MLS, Inc.
Ask me questions while you tour the home.