
Carlton Shaffer
RE/MAX Partners
(380) 444-4963
209 Total Sales
1 in Brookshire
$230,000 Price
Estimated Value: $273,124
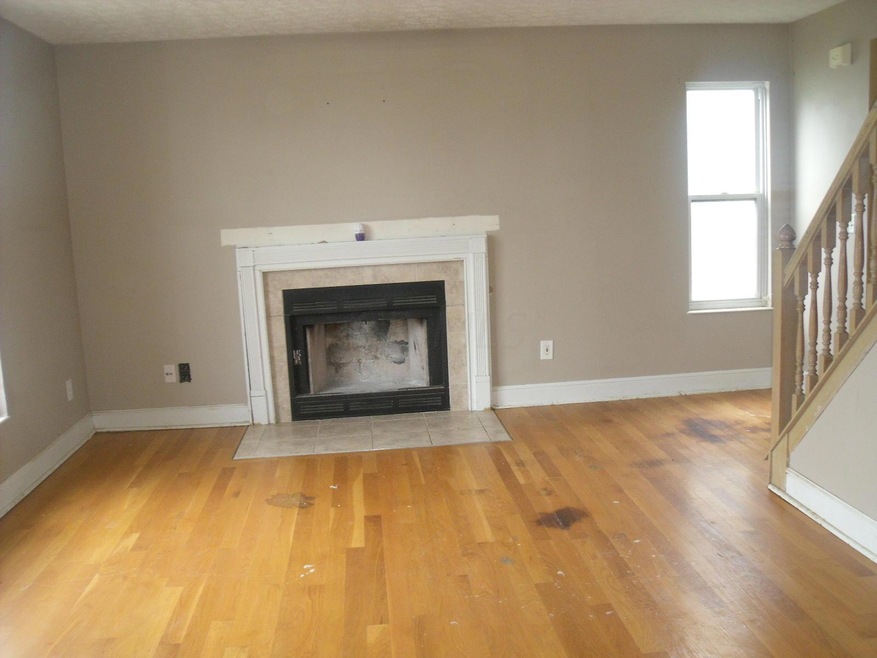
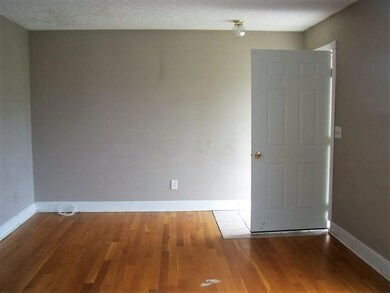
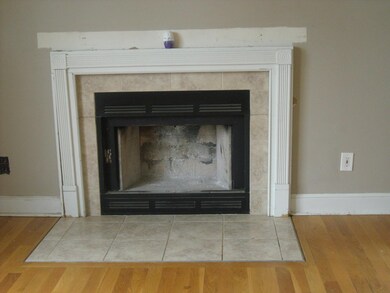
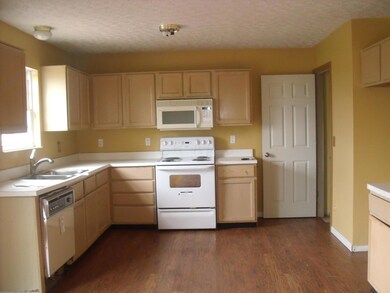
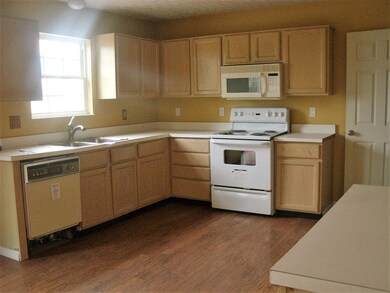
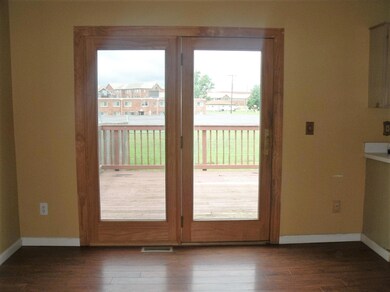
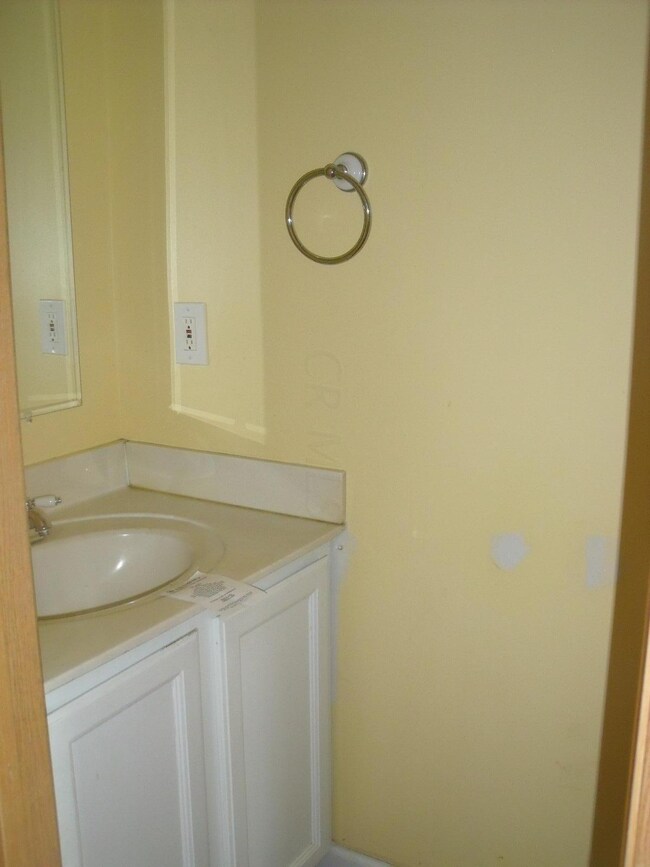
Nice two story with 3 bedrooms full bath and a half bath nice size rooms with fireplace in living room large deck and shed with fenced in back yard auditor says 1.5 car attached garage nice front patio Auditor says full basement but there is a crawl space Equal Housing Opportunity
Last Agent to Sell the Property
Saxton Real Estate License #2001020715 Listed on: 10/22/2016
Last Buyer's Agent
Mark Wise
Green Realty
We collect this data history from publicly available records. To have your information removed, we recommend requesting removal directly through your county’s website.
Carlton Shaffer
RE/MAX Partners
(380) 444-4963
209 Total Sales
1 in Brookshire
$230,000 Price
Katie McCann
Howard Hanna Real Estate Svcs
(380) 208-1308
63 Total Sales
1 in Brookshire
$190,000 Price
Jared West
Real of Ohio
(380) 205-9886
63 Total Sales
1 in Brookshire
$310,000 Price
Deanna Stevens
Heart State Realty LLC
(740) 908-8337
81 Total Sales
2 in Brookshire
$290K - $297K Price Range
Renee Robinson
Howard Hanna Real Estate Svcs
(380) 207-9073
112 Total Sales
1 in Brookshire
$233,000 Price
Catherine Kaufman
Century 21 Excellence Realty
(380) 333-4917
75 Total Sales
1 in Brookshire
$160,000 Price
We collect this data history from publicly available records. To have your information removed, we recommend requesting removal directly through your county’s website.
| Date | Event | Price | List to Sale | Price per Sq Ft |
|---|---|---|---|---|
| 11/29/2016 11/29/16 | Sold | $108,005 | 0.0% | $75 / Sq Ft |
| 10/30/2016 10/30/16 | Pending | -- | -- | -- |
| 09/20/2016 09/20/16 | For Sale | $108,000 | -- | $75 / Sq Ft |
We collect this data history from publicly available records. To have your information removed, we recommend requesting removal directly through your county’s website.
| Year | Tax Paid | Tax Assessment Tax Assessment Total Assessment is a certain percentage of the fair market value that is determined by local assessors to be the total taxable value of land and additions on the property. | Land | Improvement |
|---|---|---|---|---|
| 2025 | $3,027 | $83,020 | $20,790 | $62,230 |
| 2024 | $3,027 | $83,020 | $20,790 | $62,230 |
| 2023 | $2,973 | $83,020 | $20,790 | $62,230 |
| 2022 | $2,566 | $52,570 | $7,980 | $44,590 |
| 2021 | $2,617 | $52,570 | $7,980 | $44,590 |
| 2020 | $2,602 | $52,570 | $7,980 | $44,590 |
| 2019 | $2,441 | $43,510 | $6,650 | $36,860 |
| 2018 | $1,215 | $43,510 | $6,650 | $36,860 |
| 2017 | $2,418 | $43,510 | $6,650 | $36,860 |
| 2016 | $2,240 | $37,030 | $6,300 | $30,730 |
| 2015 | $1,169 | $37,030 | $6,300 | $30,730 |
| 2014 | $2,243 | $37,030 | $6,300 | $30,730 |
| 2013 | $1,285 | $41,160 | $7,000 | $34,160 |
WK
Seller's Agent in 2016
Wanda Kennedy
Saxton Real Estate
(614) 323-8015
1 in this area
14 Total Sales
MW
Buyer's Agent in 2016
Mark Wise
Green Realty
Source: Columbus and Central Ohio Regional MLS
MLS Number: 216034496
APN: 570-221966
Disclaimer: Certain information contained herein is derived from information provided by parties other than Homes.com. All information provided is deemed reliable, but is not guaranteed to be accurate and should be independently verified.
IDX information is provided exclusively for personal, non-commercial use, and may not be used for any purpose other than to identify prospective properties consumers may be interested in purchasing.
Information is deemed reliable but not guaranteed.
Ask me questions while you tour the home.