
Robin Rodgers
Howard Hanna
(216) 350-8340
30 Total Sales
7 in Lorain
$69K - $293K Price Range
Estimated Value: $155,858 - $187,000
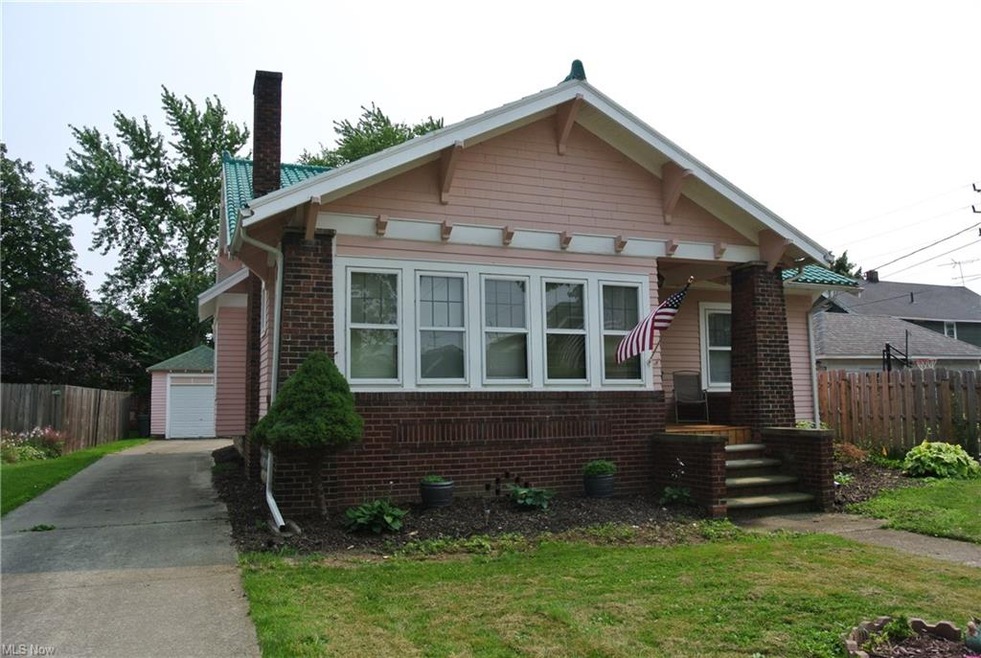
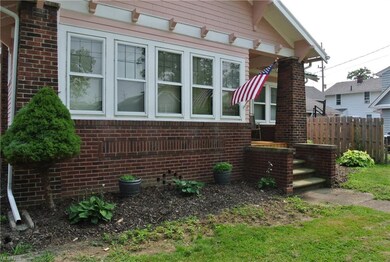
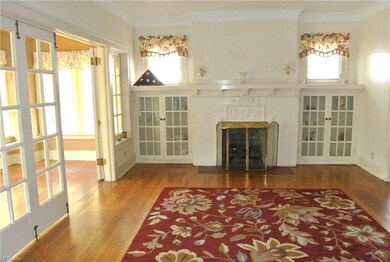
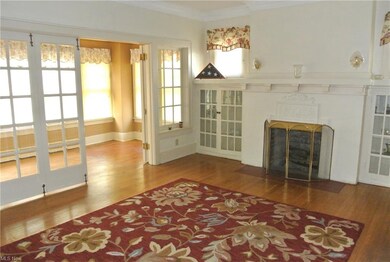
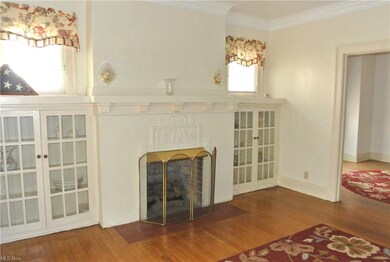
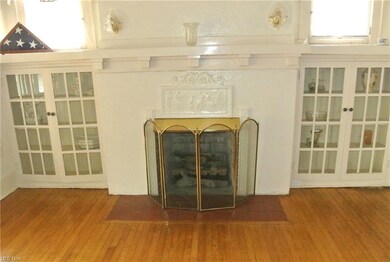
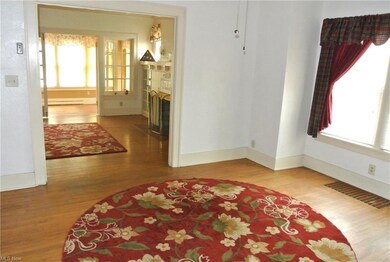
Charming Cape Cod, not far from Lake Erie Shores. Appealing versatile floorplan featuring spacious living room, decorative fireplace w/logs, built-ins, hardwood flooring with adjacent sunroom. Dining Room is nicely sized for holiday gatherings. Eat-in kitchen with wall of cabinets, dishwasher, garbage disposal. 3 bedrooms on the first floor. 2 of these bedrooms share a Jack and Jill bath. Upper level features private master suite with huge bath/dressing area. Tons of storage on all levels. There are actually 3 full baths in this home. Lower level has a fantastic rec room with newer carpeted flooring, also a playroom boosting of color. The unfinished area of the walk out basement offers a work room, laundry area, storage space with a stand alone toilet. Gas forced air furnace plus central air conditioning. Detached garage with partially fenced backyard. Off the back of home is a wooden deck and stairs, nicely refinished. The backyard even includes a firepit. Great location - just minutes from Lake Erie, The Black River Landings, Lakeview Park, plus The Port of Lorain offering water sports galore available along the Black River. Shopping and Entertainment close by in the Broadway Area. This home has much to offer. Come check it out!
Last Agent to Sell the Property
RE/MAX Omega License #2003019176 Listed on: 07/23/2021
Robin Rodgers
Howard Hanna
(216) 350-8340
30 Total Sales
7 in Lorain
$69K - $293K Price Range
Peter Haring
HARING REALTY CO
(567) 333-9802
123 Total Sales
1 in Lorain
$217,000 Price
Torry McJunkins
EXP Realty, LLC.
(216) 859-1852
181 Total Sales
2 in Lorain
$130K - $200K Price Range
Jason Beard
Keller Williams Greater Metropolitan
(216) 238-3891
170 Total Sales
1 in Lorain
$115,000 Price
Frank Ruma
Keller Williams Elevate
(234) 278-1402
190 Total Sales
1 in Lorain
$60,100 Price
David Leggett
Source One Realty LLC
(216) 640-9354
87 Total Sales
1 in Lorain
$118,000 Price
We collect this data history from publicly available records. To have your information removed, we recommend requesting removal directly through your county’s website.
| Date | Event | Price | List to Sale | Price per Sq Ft |
|---|---|---|---|---|
| 09/22/2021 09/22/21 | Sold | $135,000 | +0.3% | $68 / Sq Ft |
| 07/28/2021 07/28/21 | Pending | -- | -- | -- |
| 07/23/2021 07/23/21 | For Sale | $134,600 | -- | $68 / Sq Ft |
We collect this data history from publicly available records. To have your information removed, we recommend requesting removal directly through your county’s website.
| Year | Tax Paid | Tax Assessment Tax Assessment Total Assessment is a certain percentage of the fair market value that is determined by local assessors to be the total taxable value of land and additions on the property. | Land | Improvement |
|---|---|---|---|---|
| 2024 | $1,640 | $42,889 | $4,638 | $38,252 |
| 2023 | $1,262 | $24,493 | $4,197 | $20,297 |
| 2022 | $1,251 | $24,493 | $4,197 | $20,297 |
| 2021 | $804 | $24,493 | $4,197 | $20,297 |
| 2020 | $758 | $21,660 | $3,710 | $17,950 |
| 2019 | $754 | $21,660 | $3,710 | $17,950 |
| 2018 | $793 | $21,660 | $3,710 | $17,950 |
| 2017 | $831 | $22,150 | $4,170 | $17,980 |
| 2016 | $824 | $22,150 | $4,170 | $17,980 |
| 2015 | $777 | $22,150 | $4,170 | $17,980 |
| 2014 | $1,187 | $20,510 | $3,860 | $16,650 |
| 2013 | $1,178 | $20,510 | $3,860 | $16,650 |
Seller's Agent in 2021
Carla Harbert
RE/MAX
(440) 309-5209
63 Total Sales
Buyer's Agent in 2021
Matthew Toth
Real of Ohio
(440) 539-2695
17 Total Sales
Source: MLS Now
MLS Number: 4301626
APN: 02-01-006-114-004
Disclaimer: Certain information contained herein is derived from information provided by parties other than Homes.com. All information provided is deemed reliable, but is not guaranteed to be accurate and should be independently verified.
IDX information is provided exclusively for personal, non-commercial use, and may not be used for any purpose other than to identify prospective properties consumers may be interested in purchasing. Information is deemed reliable but not guaranteed.
Ask me questions while you tour the home.