
Seller's Agent in 2026
Alicia Hedrick
CENTURY 21 Bessette Flavin
(225) 772-7267
2 in this area
228 Total Sales
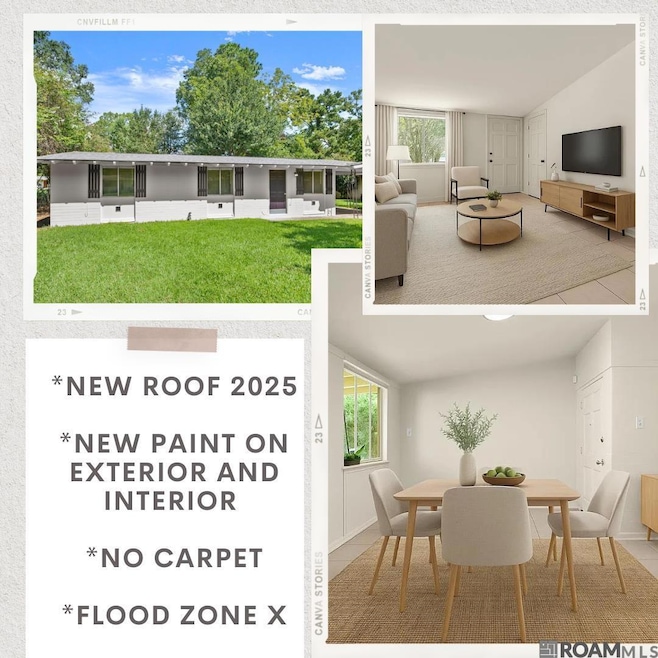


Move-in ready and full of recent updates, this charming home offers comfort, convenience, and peace of mind. Fresh interior and exterior paint and a brand-new roof give the property a clean, updated feel from the moment you arrive. Situated on a large lot, the home provides plenty of outdoor space for relaxing, gardening, or future projects. Inside, you’ll find a well-kept layout that’s easy to maintain and ready for its next owner. Located in Flood Zone X, this property does not require additional flood insurance, offering valuable savings and confidence for buyers. Conveniently positioned near everyday amenities, shopping, and dining, this home is ideal for anyone seeking a smooth move-in experience with no major updates needed. Settle in before the New Year and start 2026 in a home that’s already prepared for you.
Last Agent to Sell the Property
CENTURY 21 Bessette Flavin License #0995689447 Listed on: 08/20/2025
We collect this data history from publicly available records. To have your information removed, we recommend requesting removal directly through your county’s website.
| Date | Type | Sale Price | Title Company |
|---|---|---|---|
| Warranty Deed | $48,000 | -- |
We collect this data history from publicly available records. To have your information removed, we recommend requesting removal directly through your county’s website.
| Date | Status | Loan Amount | Loan Type |
|---|---|---|---|
| Open | $70,000 | New Conventional |
| Date | Event | Price | List to Sale | Price per Sq Ft | Prior Sale |
|---|---|---|---|---|---|
| 05/20/2026 05/20/26 | Sold | -- | -- | -- | |
| 04/01/2026 04/01/26 | Pending | -- | -- | -- | |
| 03/11/2026 03/11/26 | For Sale | $147,500 | 0.0% | $124 / Sq Ft | |
| 01/30/2026 01/30/26 | Pending | -- | -- | -- | |
| 01/11/2026 01/11/26 | Price Changed | $147,500 | -1.6% | $124 / Sq Ft | |
| 11/30/2025 11/30/25 | Price Changed | $149,900 | -6.3% | $126 / Sq Ft | |
| 11/21/2025 11/21/25 | Price Changed | $159,900 | -2.2% | $134 / Sq Ft | |
| 11/14/2025 11/14/25 | Price Changed | $163,500 | -0.3% | $138 / Sq Ft | |
| 10/31/2025 10/31/25 | Price Changed | $164,000 | -3.0% | $138 / Sq Ft | |
| 08/20/2025 08/20/25 | For Sale | $169,000 | +207.3% | $142 / Sq Ft | |
| 10/21/2013 10/21/13 | Sold | -- | -- | -- | View Prior Sale |
| 10/04/2013 10/04/13 | Pending | -- | -- | -- | |
| 06/04/2013 06/04/13 | For Sale | $55,000 | -- | $51 / Sq Ft |
| Year | Tax Paid | Tax Assessment Tax Assessment Total Assessment is a certain percentage of the fair market value that is determined by local assessors to be the total taxable value of land and additions on the property. | Land | Improvement |
|---|---|---|---|---|
| 2025 | $1,467 | $12,474 | $800 | $11,674 |
| 2024 | $1,467 | $12,474 | $800 | $11,674 |
| 2023 | $1,473 | $8,910 | $800 | $8,110 |
| 2022 | $1,077 | $8,910 | $800 | $8,110 |
| 2021 | $1,057 | $8,910 | $800 | $8,110 |
| 2020 | $1,070 | $8,910 | $800 | $8,110 |
| 2019 | $966 | $7,700 | $800 | $6,900 |
| 2018 | $954 | $7,700 | $800 | $6,900 |
| 2017 | $954 | $7,700 | $800 | $6,900 |
| 2016 | $649 | $5,285 | $800 | $4,485 |
| 2015 | $548 | $4,350 | $800 | $3,550 |
| 2014 | $528 | $4,350 | $800 | $3,550 |
| 2013 | -- | $4,350 | $800 | $3,550 |
Seller's Agent in 2026
Alicia Hedrick
CENTURY 21 Bessette Flavin
(225) 772-7267
2 in this area
228 Total Sales
Buyer's Agent in 2026
LaRicca Robinson
Dunn Deal Realty & Associates
(225) 241-5453
1 in this area
10 Total Sales
L
Seller's Agent in 2013
Linda Fredericks Team
Home After Home
(225) 603-9040
47 Total Sales
Buyer's Agent in 2013
Jeff Barker
Mandy Benton Realty Group LLC
(225) 369-1132
8 Total Sales
Source: Greater Baton Rouge Association of REALTORS®
MLS Number: 2025015537
APN: 01877488
Disclaimer: Certain information contained herein is derived from information provided by parties other than Homes.com. All information provided is deemed reliable, but is not guaranteed to be accurate and should be independently verified.
IDX information is provided exclusively for personal, non-commercial use, and may not be used for any purpose other than to identify prospective properties consumers may be interested in purchasing. Information is deemed reliable but not guaranteed.
Ask me questions while you tour the home.