
Aaron Zmek
Responds Quickly
FLORIDA ADVANTAGE REALTY GROUP
(844) 723-6160
122 Total Sales
13 in Liberty Triangle
$93K - $455K Price Range

Estimated Value: $349,583
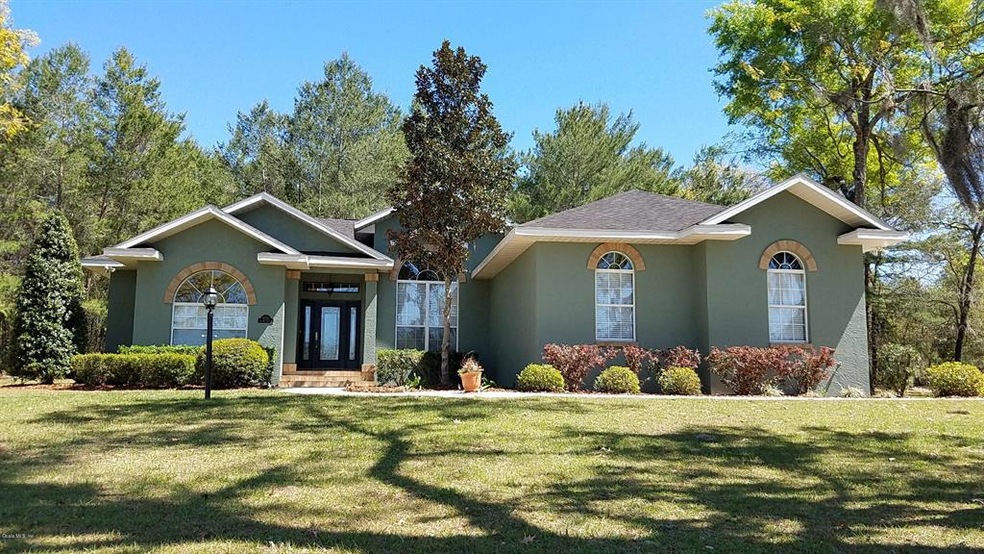
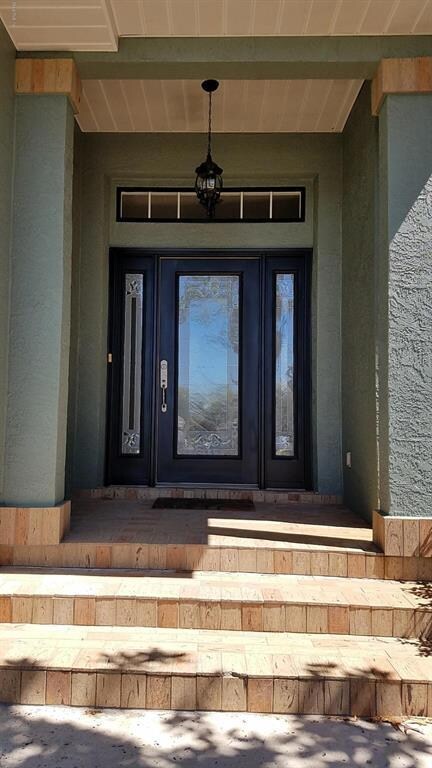
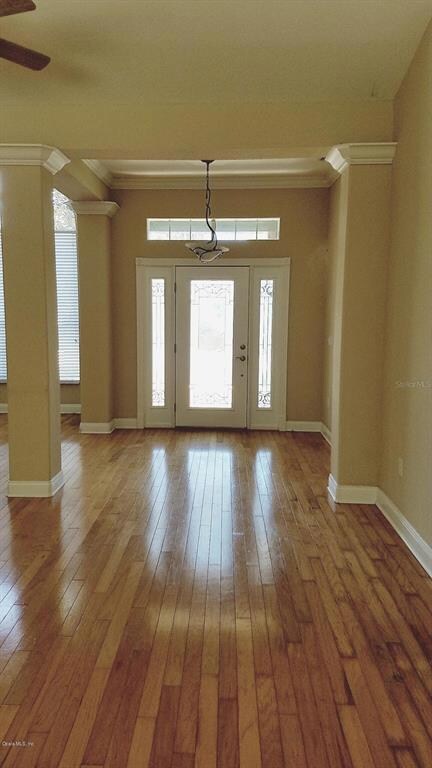
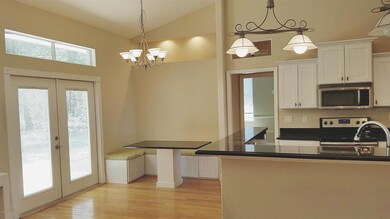
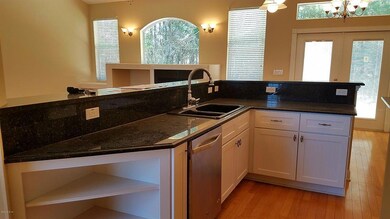
Striking looking home situated on a 1.25 acre residential parcel next to the Greenway. Exterior has just been freshly painted making this not just another cookie cutter home. This home has all the bones to make your HGTV design ideas come true! Starting with the soaring ceilings throughout, extensive crown molding,numerous architectural details fireplace,open kitchen with granite, nook with a built-in bench and all stainless appliances. Master suite boasts built-in cabinetry and wet-bar, private sitting area and grand windows. Master bath with Walk-in tiled shower, jetted tub and walk-in closet.Split plan guest bath with granite and surround designer tile work.This hard to find 1.25 acre lot has room for all of your toys!Home has transferable termite bond,survey available.
Last Agent to Sell the Property
LISA WOLFE REALTY, INC. License #0685491 Listed on: 03/16/2017
We collect this data history from publicly available records. To have your information removed, we recommend requesting removal directly through your county’s website.
Aaron Zmek
FLORIDA ADVANTAGE REALTY GROUP
(844) 723-6160
122 Total Sales
13 in Liberty Triangle
$93K - $455K Price Range
Matt Taylor
CB/ELLISON RLTY WEST
(352) 644-9029
49 Total Sales
23 in Liberty Triangle
$55K - $433K Price Range
Nick Nelson
EXP REALTY LLC
(262) 287-0746
98 Total Sales
1 in Liberty Triangle
$410,000 Price
Han Bautista
WEICHERT, REALTORS - NEXON
(813) 726-5775
43 Total Sales
2 in Liberty Triangle
$356K - $445K Price Range
Lilian De La Cruz Garcia
PROFESSIONAL REALTY OF OCALA
(910) 725-4829
44 Total Sales
3 in Liberty Triangle
$167K - $330K Price Range
Allison Penny
PRETTY PENNY PROPERTIES, INC.
(352) 449-3695
83 Total Sales
1 in Liberty Triangle
$378,570 Price
We collect this data history from publicly available records. To have your information removed, we recommend requesting removal directly through your county’s website.
| Date | Buyer | Sale Price | Title Company |
|---|---|---|---|
| $188,000 | Marion Lake Sumter Title Llc | ||
| Riggs Kevin | $157,000 | None Available | |
| Federal National Mortgage Association | -- | Attorney | |
| Lee James | $16,500 | Advance Homestead Title Inc | |
| Williams Michael L | $18,000 | Advance Homestead Title Inc | |
| Jones Eugene B | $10,000 | Title Offices Llc |
We collect this data history from publicly available records. To have your information removed, we recommend requesting removal directly through your county’s website.
| Date | Status | Borrower | Loan Amount |
|---|---|---|---|
| Open | $184,594 | ||
| Previous Owner | Riggs Kevin | $149,100 | |
| Previous Owner | Williams Michael L | $250,600 | |
| Previous Owner | Williams Michael | $260,000 | |
| Previous Owner | Williams Michael | $150,000 | |
| Previous Owner | Lee James | $15,235 |
We collect this data history from publicly available records. To have your information removed, we recommend requesting removal directly through your county’s website.
| Date | Event | Price | List to Sale | Price per Sq Ft | Prior Sale |
|---|---|---|---|---|---|
| 05/19/2017 05/19/17 | Sold | $188,000 | -3.6% | $95 / Sq Ft | |
| 04/15/2017 04/15/17 | Pending | -- | -- | -- | |
| 03/16/2017 03/16/17 | For Sale | $195,000 | +24.2% | $99 / Sq Ft | |
| 04/29/2015 04/29/15 | Sold | $157,000 | -1.8% | $79 / Sq Ft | View Prior Sale |
| 03/16/2015 03/16/15 | Pending | -- | -- | -- | |
| 02/17/2015 02/17/15 | For Sale | $159,900 | -- | $81 / Sq Ft |
We collect this data history from publicly available records. To have your information removed, we recommend requesting removal directly through your county’s website.
| Year | Tax Paid | Tax Assessment Tax Assessment Total Assessment is a certain percentage of the fair market value that is determined by local assessors to be the total taxable value of land and additions on the property. | Land | Improvement |
|---|---|---|---|---|
| 2025 | $2,789 | $181,770 | ||
| 2024 | $2,540 | $176,647 | ||
| 2023 | $2,478 | $171,502 | $0 | $0 |
| 2022 | $2,411 | $166,507 | $0 | $0 |
| 2021 | $2,406 | $161,657 | $0 | $0 |
| 2020 | $2,387 | $159,425 | $0 | $0 |
| 2019 | $3,214 | $155,841 | $0 | $0 |
| 2018 | $3,094 | $152,644 | $17,850 | $134,794 |
| 2017 | $3,375 | $131,078 | $13,000 | $118,078 |
| 2016 | $3,269 | $124,103 | $0 | $0 |
| 2015 | $2,915 | $101,018 | $0 | $0 |
| 2014 | -- | $98,674 | $0 | $0 |
Seller's Agent in 2017
Sanna Thomas
LISA WOLFE REALTY, INC.
(352) 207-7351
32 Total Sales
Buyer's Agent in 2017
Kenneth Hoffman
SOUTHERN CHARM REALTY OF CF
(561) 596-9283
205 Total Sales
RK
Seller's Agent in 2015
Richard Kiefer
KIEFER REALTY, PA
(352) 861-6000
109 Total Sales
Source: Stellar MLS
MLS Number: OM515533
APN: 3579-001-337
Disclaimer: Certain information contained herein is derived from information provided by parties other than Homes.com. All information provided is deemed reliable, but is not guaranteed to be accurate and should be independently verified.
All data is obtained from various sources and may not have been verified by broker or MLS GRID. Supplied Open House Information is subject to change without notice. All information should be independently reviewed and verified for accuracy. Properties may or may not be listed by the office/agent presenting the information. Some IDX listings have been excluded from this website. IDX information is provided exclusively for personal, non-commercial use, and may not be used for any purpose other than to identify prospective properties consumers may be interested in purchasing. Information is deemed reliable but not guaranteed.
Listings courtesy of Stellar MLS as distributed by MLS GRID.
Based on information submitted to the MLS GRID
Listing Information presented by local MLS brokerage: Ten-X - (888)-952-6393
Ask me questions while you tour the home.