
Jennifer Podgorny
(219) 356-6457
75 Total Sales
1 in Roselawn
$255,000 Price


Estimated Value: $462,808
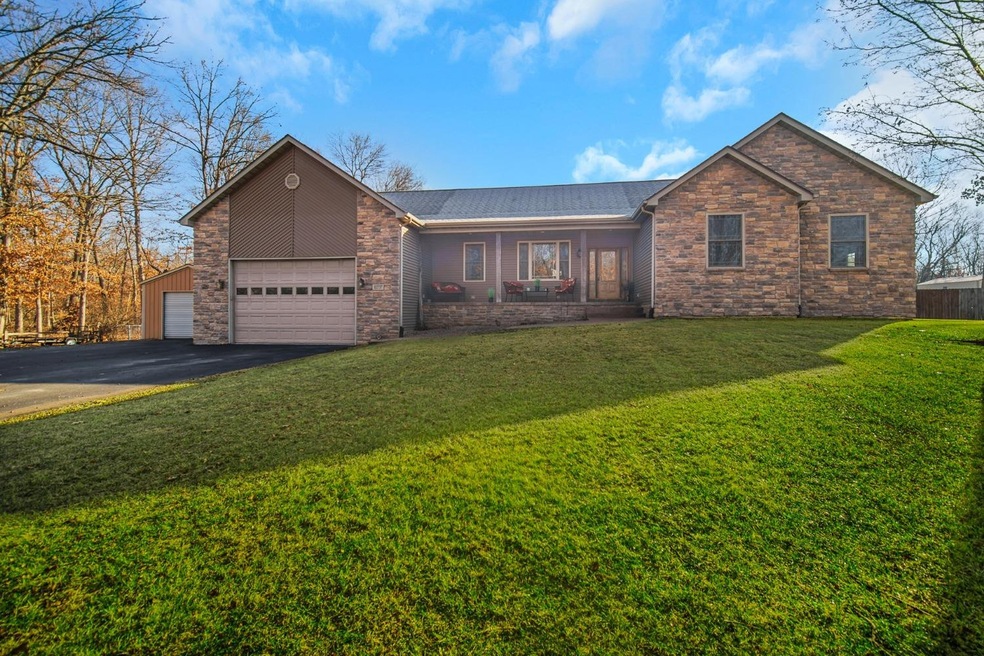
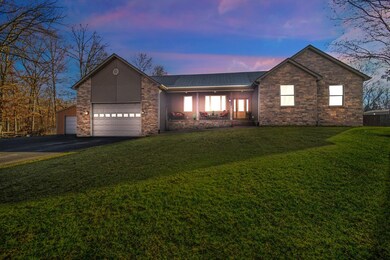
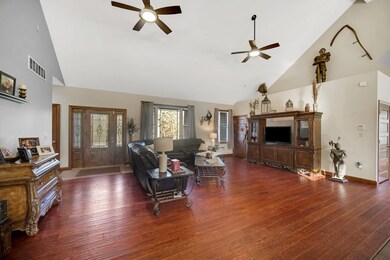
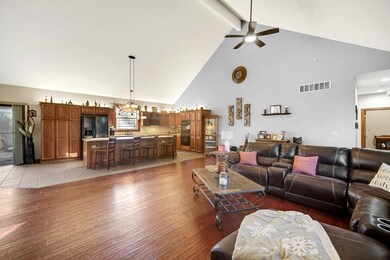
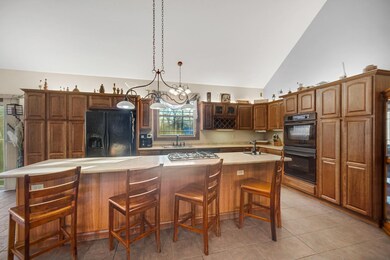
CUSTOM BUILT, ONE OWNER, RAISED RANCH W/BASEMENT. This home has all the Bells and Whistles and everything you could ask for. As you approach the Front Door, you have a large Covered Porch and a stamped concrete sidewalk with nice landscaping. This Home Boasts an Open Concept, Spacious Living Room, Cathedral Ceiling and a large Island. 6 Bedrooms and 3 Baths, a Formal Dining Room and a finished Basement leaves room for everyone. Lots of storage and closets PLUS a 2 Car attached Garage PLUS a 1 car detached Garage PLUS a Man Cave. Located on a quiet dead-end street with tons of Privacy and surrounded by Mature Trees. Beautifully manicured ONE ACRE, fenced backyard and an irrigation system. easy access off the Dining Room to Rear Deck and above ground pool. If you enjoy your privacy and love to entertain, this is the home for you. Don't miss this out - call today for an appt.
Last Agent to Sell the Property
McColly Real Estate License #RB14039985 Listed on: 02/13/2024
Jennifer Podgorny
(219) 356-6457
75 Total Sales
1 in Roselawn
$255,000 Price
Timothy Good
Keller Williams Preferred Rlty
(708) 729-5961
210 Total Sales
1 in Roselawn
$330,000 Price
Tonia Dragon
Better Homes and Gardens Real
(219) 245-2494
212 Total Sales
3 in Roselawn
$230K - $245K Price Range
Shena Penachio
Skyward Realty
(219) 351-6993
46 Total Sales
1 in Roselawn
$345,000 Price
Jeff McCormick
McCormick Real Estate, Inc.
(219) 491-2854
699 Total Sales
2 in Roselawn
$168K - $319K Price Range
Jason Moon
Trueblood Real Estate, LLC
(219) 351-6237
458 Total Sales
1 in Roselawn
$182,000 Price
We collect this data history from publicly available records. To have your information removed, we recommend requesting removal directly through your county’s website.
| Date | Event | Price | List to Sale | Price per Sq Ft |
|---|---|---|---|---|
| 03/15/2024 03/15/24 | Sold | $489,000 | +1.0% | $112 / Sq Ft |
| 02/16/2024 02/16/24 | Pending | -- | -- | -- |
| 02/13/2024 02/13/24 | For Sale | $484,000 | -- | $111 / Sq Ft |
We collect this data history from publicly available records. To have your information removed, we recommend requesting removal directly through your county’s website.
| Year | Tax Paid | Tax Assessment Tax Assessment Total Assessment is a certain percentage of the fair market value that is determined by local assessors to be the total taxable value of land and additions on the property. | Land | Improvement |
|---|---|---|---|---|
| 2025 | $3,784 | $481,800 | $40,300 | $441,500 |
| 2024 | $3,702 | $422,800 | $33,600 | $389,200 |
| 2023 | $3,698 | $393,700 | $33,600 | $360,100 |
| 2022 | $3,390 | $330,400 | $33,600 | $296,800 |
| 2021 | $3,083 | $304,800 | $33,100 | $271,700 |
| 2020 | $2,720 | $263,100 | $33,100 | $230,000 |
| 2019 | $2,549 | $246,100 | $33,100 | $213,000 |
| 2018 | $2,474 | $236,000 | $33,100 | $202,900 |
| 2017 | $2,565 | $247,700 | $25,300 | $222,400 |
| 2016 | $2,389 | $229,400 | $25,300 | $204,100 |
| 2014 | $1,901 | $212,300 | $29,700 | $182,600 |
| 2013 | $1,901 | $211,200 | $29,700 | $181,500 |
DL
Seller's Agent in 2024
DORY LOVELY
McColly Real Estate
(219) 616-4236
40 Total Sales
Buyer's Agent in 2024
Michael Santos
Mount Moriah Group
(219) 595-9700
32 Total Sales
Source: Northwest Indiana Association of REALTORS®
MLS Number: 545088
APN: 56-05-01-114-021.000-013
Disclaimer: Certain information contained herein is derived from information provided by parties other than Homes.com. All information provided is deemed reliable, but is not guaranteed to be accurate and should be independently verified.
All data is obtained from various sources and may not have been verified by broker or MLS GRID. Supplied Open House Information is subject to change without notice. All information should be independently reviewed and verified for accuracy. Properties may or may not be listed by the office/agent presenting the information. Some IDX listings have been excluded from this website. Copyright 2026 Multiple Listing Service of the Northwest Indiana Realtors Association Multiple Listing Service (NIRA MLS). All rights reserved. IDX information is provided exclusively for personal, non-commercial use, and may not be used for any purpose other than to identify prospective properties consumers may be interested in purchasing. Information is deemed reliable but not guaranteed.
Listings courtesy of Northwest Indiana Association of REALTORS® as distributed by MLS GRID.
Based on information submitted to the MLS GRID
Ask me questions while you tour the home.