
Stephanie Rivers
Responds Quickly
The Southside Group Real Estate
(240) 213-7625
17 Total Sales
2 in Waldorf
$379K - $450K Price Range
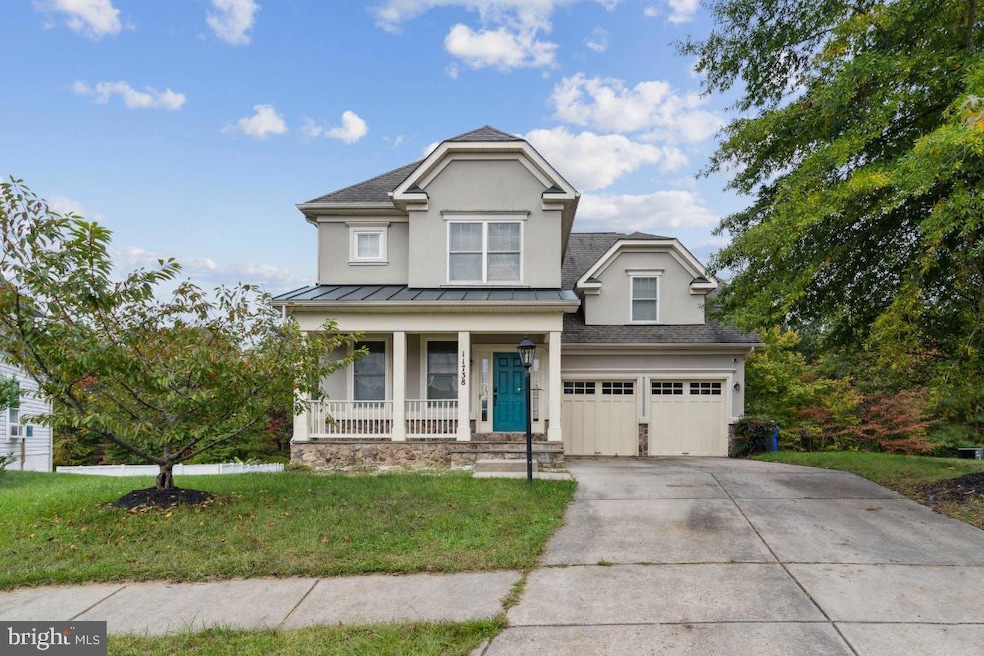


Estimated Value: $561,000 - $600,000
Welcome Home! Located in sought after Sheffield, this unique home is perfect for a growing family. With an open living room and dining room floor plan and kitchen made for entertaining this home is a must see. Step Upstairs where each bedroom has its own designated bathroom. The owners suite features a dream closet and newly renovated spa like bathroom. This is won't last long. OFFERS DUE Sunday, January 14 at 12pm
Last Agent to Sell the Property
Jerrise Spencer
(301) 658-6186 spencerchristianproperties@gmail.com Redfin Corp License #665737 Listed on: 11/03/2023
We collect this data history from publicly available records. To have your information removed, we recommend requesting removal directly through your county’s website.
Stephanie Rivers
The Southside Group Real Estate
(240) 213-7625
17 Total Sales
2 in Waldorf
$379K - $450K Price Range
Kelia Speight
The Home Team Realty Group, LLC
(240) 261-1006
22 Total Sales
3 in Waldorf
$335K - $425K Price Range
Reshawna Leaven
KW United
(240) 657-2636
65 Total Sales
1 in Waldorf
$275,000 Price
Mabel Zuleta
RE Smart, LLC
(571) 427-0648
58 Total Sales
3 in Waldorf
$325K - $550K Price Range
Temi Akojie
Keller Williams Capital Properties
(240) 474-9350
132 Total Sales
7 in Waldorf
$300K - $460K Price Range
Harris M. Weingrad
RE/MAX Allegiance
(202) 953-4382
71 Total Sales
1 in Waldorf
$438,000 Price
We collect this data history from publicly available records. To have your information removed, we recommend requesting removal directly through your county’s website.
| Date | Buyer | Sale Price | Title Company |
|---|---|---|---|
| $520,000 | Prime Title | ||
| Cauthorn William | $270,000 | Westcor Title Insurance Corp | |
| Allen Jennifer | $420,990 | -- |
We collect this data history from publicly available records. To have your information removed, we recommend requesting removal directly through your county’s website.
| Date | Status | Borrower | Loan Amount |
|---|---|---|---|
| Open | $445,500 | ||
| Previous Owner | Cauthorn William | $275,800 | |
| Previous Owner | Allen Jennifer | $417,000 |
We collect this data history from publicly available records. To have your information removed, we recommend requesting removal directly through your county’s website.
| Date | Event | Price | List to Sale | Price per Sq Ft |
|---|---|---|---|---|
| 02/27/2024 02/27/24 | Sold | $520,000 | -3.9% | $149 / Sq Ft |
| 01/10/2024 01/10/24 | Price Changed | $540,900 | -1.7% | $155 / Sq Ft |
| 11/03/2023 11/03/23 | For Sale | $550,000 | -- | $157 / Sq Ft |
We collect this data history from publicly available records. To have your information removed, we recommend requesting removal directly through your county’s website.
| Year | Tax Paid | Tax Assessment Tax Assessment Total Assessment is a certain percentage of the fair market value that is determined by local assessors to be the total taxable value of land and additions on the property. | Land | Improvement |
|---|---|---|---|---|
| 2025 | $14,417 | $493,433 | ||
| 2024 | $6,410 | $462,300 | $126,000 | $336,300 |
| 2023 | $6,164 | $431,333 | $0 | $0 |
| 2022 | $5,541 | $400,367 | $0 | $0 |
| 2021 | $4,941 | $369,400 | $108,000 | $261,400 |
| 2020 | $4,941 | $357,933 | $0 | $0 |
| 2019 | $4,775 | $346,467 | $0 | $0 |
| 2018 | $4,581 | $335,000 | $90,000 | $245,000 |
| 2017 | $4,494 | $329,033 | $0 | $0 |
| 2016 | -- | $323,067 | $0 | $0 |
| 2015 | $5,116 | $317,100 | $0 | $0 |
| 2014 | $5,116 | $316,733 | $0 | $0 |
JS
Seller's Agent in 2024
Jerrise Spencer
Redfin Corp
Buyer's Agent in 2024
Lisa Manuccia
Samson Properties
(619) 944-9946
34 Total Sales
GB
Seller's Agent in 2012
Gregory Bennett
Bennett Realty Solutions
Buyer's Agent in 2012
Saundra Coston
Bennett Realty Solutions
(301) 787-4035
12 Total Sales
Source: Bright MLS
MLS Number: MDCH2027540
APN: 06-315119
Disclaimer: Certain information contained herein is derived from information provided by parties other than Homes.com. All information provided is deemed reliable, but is not guaranteed to be accurate and should be independently verified.
The data relating to real estate for sale on this website appears in part through the BRIGHT Internet Data Exchange program, a voluntary cooperative exchange of property listing data between licensed real estate brokerage firms, and is provided by BRIGHT through a licensing agreement.
Listing information is from various brokers who participate in the Bright MLS IDX program and not all listings may be visible on the site.
The property information being provided on or through the website is for the personal, non-commercial use of consumers and such information may not be used for any purpose other than to identify prospective properties consumers may be interested in purchasing.
Some properties which appear for sale on the website may no longer be available because they are for instance, under contract, sold or are no longer being offered for sale.
Property information displayed is deemed reliable but is not guaranteed.
Copyright 2026 Bright MLS, Inc.
Ask me questions while you tour the home.