
Miguel Garcia
RE/MAX MASTERS REALTY
(626) 727-7715
35 Total Sales
1 in Diamond Bar
$810,000 Price
Estimated Value: $728,000 - $850,072
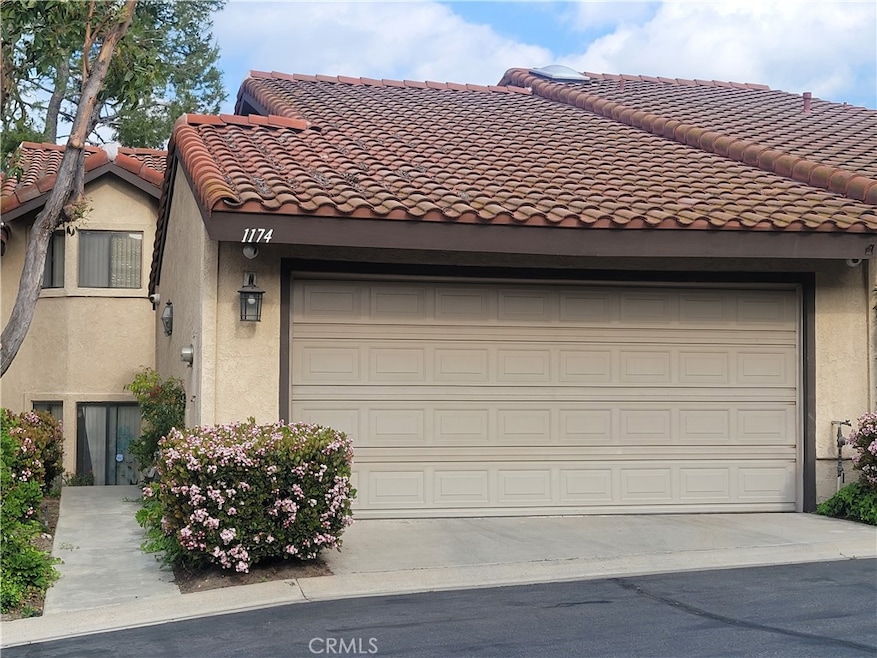
Beautiful two story house on a quiet and award-winning Walnut Unified School District. This spacious property offers a open floor plan with high ceilings, big living room with cozy fireplace, big kitchen with eating area.
The master-suite has a big jet tub and a walk-in shower, big walk-in closet. The second bedroom is very spacious and there is a full bathroom on the second floor. The the 3rd bedroom/den is on the main floor with 1/2 bathroom for guests. The enclosed cozy backyard has a good space for BBQ and entertaining the guests.
It has spacious attached two car attached garage. The community offers community Pool, Spa, Tennis Counts, and Club House and much more.
It is close to the 60 and 57 Freeway and walking distance to the market and restaurants.
Last Agent to Sell the Property
Golden Nest Realty Group License #01933172 Listed on: 03/27/2025
We collect this data history from publicly available records. To have your information removed, we recommend requesting removal directly through your county’s website.
Miguel Garcia
RE/MAX MASTERS REALTY
(626) 727-7715
35 Total Sales
1 in Diamond Bar
$810,000 Price
Shawn Luong
eXp Realty of Greater Los Angeles
(626) 602-7248
36 Total Sales
1 in Diamond Bar
$761,000 Price
Andrew Belcher
RIGHT HERE REALTY
(310) 270-2477
39 Total Sales
1 in Diamond Bar
$438,000 Price
Crystal Huan Wang
ReMax 2000 Realty
(626) 869-5461
57 Total Sales
14 in Diamond Bar
$590K - $2.5M Price Range
Lori Alvarez
REAL ESTATE RESOLVED
(909) 317-3786
188 Total Sales
3 in Diamond Bar
$400K - $1.4M Price Range
Betty Huang
Latitude 33 Real Estate
(213) 471-7492
20 Total Sales
1 in Diamond Bar
$1,183,000 Price
We collect this data history from publicly available records. To have your information removed, we recommend requesting removal directly through your county’s website.
| Date | Buyer | Sale Price | Title Company |
|---|---|---|---|
| $750,000 | Lawyers Title Company | ||
| $211,000 | North American Title Co |
We collect this data history from publicly available records. To have your information removed, we recommend requesting removal directly through your county’s website.
| Date | Status | Borrower | Loan Amount |
|---|---|---|---|
| Previous Owner | $117,696 | ||
| Previous Owner | $220,500 | ||
| Previous Owner | $189,600 | ||
| Previous Owner | $50,000 |
We collect this data history from publicly available records. To have your information removed, we recommend requesting removal directly through your county’s website.
| Date | Event | Price | List to Sale | Price per Sq Ft |
|---|---|---|---|---|
| 04/24/2025 04/24/25 | Sold | $750,000 | 0.0% | $442 / Sq Ft |
| 03/29/2025 03/29/25 | Off Market | $750,000 | -- | -- |
| 03/29/2025 03/29/25 | For Sale | $758,888 | +1.2% | $447 / Sq Ft |
| 03/28/2025 03/28/25 | Off Market | $750,000 | -- | -- |
| 03/28/2025 03/28/25 | For Sale | $758,888 | +1.2% | $447 / Sq Ft |
| 03/28/2025 03/28/25 | Pending | -- | -- | -- |
| 03/27/2025 03/27/25 | Off Market | $750,000 | -- | -- |
We collect this data history from publicly available records. To have your information removed, we recommend requesting removal directly through your county’s website.
| Year | Tax Paid | Tax Assessment Tax Assessment Total Assessment is a certain percentage of the fair market value that is determined by local assessors to be the total taxable value of land and additions on the property. | Land | Improvement |
|---|---|---|---|---|
| 2025 | $4,420 | $317,923 | $128,073 | $189,850 |
| 2024 | $4,152 | $311,690 | $125,562 | $186,128 |
| 2023 | $4,057 | $305,579 | $123,100 | $182,479 |
| 2022 | $3,971 | $299,588 | $120,687 | $178,901 |
| 2021 | $3,941 | $293,715 | $118,321 | $175,394 |
| 2019 | $3,766 | $285,005 | $114,812 | $170,193 |
| 2018 | $3,621 | $279,417 | $112,561 | $166,856 |
| 2016 | $3,352 | $268,569 | $108,191 | $160,378 |
| 2015 | $3,371 | $264,535 | $106,566 | $157,969 |
| 2014 | $3,378 | $259,354 | $104,479 | $154,875 |
Seller's Agent in 2025
Jin Choi
Golden Nest Realty Group
(714) 589-5395
40 Total Sales
L
Seller Co-Listing Agent in 2025
Lydia Gordon
Golden Nest Realty Group
(714) 562-9900
29 Total Sales
J
Buyer's Agent in 2025
Jackie Yoo
Keller Williams Realty
(714) 331-2333
55 Total Sales
Buyer Co-Listing Agent in 2025
John Seung Lee
Keller Williams Realty
(626) 433-3353
53 Total Sales
Source: California Regional Multiple Listing Service (CRMLS)
MLS Number: PW25067673
APN: 8763-013-074
Disclaimer: Certain information contained herein is derived from information provided by parties other than Homes.com. All information provided is deemed reliable, but is not guaranteed to be accurate and should be independently verified.
The multiple listing data appearing on this website, or contained in reports produced therefrom, is owned and copyrighted by California Regional Multiple Listing Service, Inc. ("CRMLS") and is protected by all applicable copyright laws. Information provided is for viewer's personal, non-commercial use and may not be used for any purpose other than to identify prospective properties the viewer may be interested in purchasing. All listing data, including but not limited to square footage and lot size is believed to be accurate, but the listing Agent, listing Broker and CRMLS and its affiliates do not warrant or guarantee such accuracy. The viewer should independently verify the listed data prior to making any decisions based on such information by personal inspection and/or contacting a real estate professional.
Based on information from California Regional Multiple Listing Service, Inc. and /or other sources. All data, including all measurements and calculations of area, is obtained from various sources and has not been, and will not be, verified by broker or MLS. All information should be independently reviewed and verified for accuracy. Properties may or may not be listed by the office/agent presenting the information
Ask me questions while you tour the home.