
Seller's Agent in 2024
Austin Castro
Coldwell Banker Heritage
(937) 974-9226
643 Total Sales
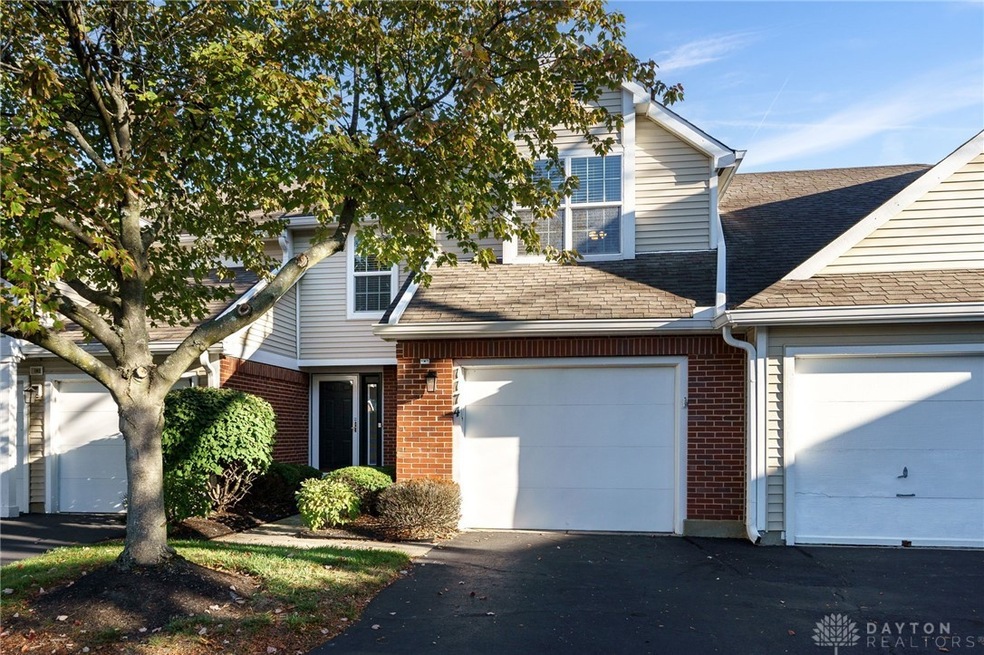
Estimated Value: $227,769
Maintenance free living offered by this 2 bedroom 2.5 bath condo with ATTACHED garage and gorgeous pond views! The spacious living room features soaring vaulted ceilings and a cozy fireplace. Tons of natural light offered by the skylights and oversized windows. Adjacent kitchen and dining space with walkout access to the back deck. Convenient half bath also on the first floor. Second floor primary bedroom with an attached full bath. Second bedroom and full hall bath plus a loft space also located upstairs. Enjoy the beautiful pond views from the private rear deck. New AC Unit 2023. MUST SEE!! *property is being sold as-is*
Last Agent to Sell the Property
Coldwell Banker Heritage Brokerage Phone: (937) 974-9226 License #2011001321 Listed on: 10/22/2024
We collect this data history from publicly available records. To have your information removed, we recommend requesting removal directly through your county’s website.
We collect this data history from publicly available records. To have your information removed, we recommend requesting removal directly through your county’s website.
| Date | Buyer | Sale Price | Title Company |
|---|---|---|---|
| $189,900 | Freedom Title | ||
| Mcnulty Patricia L | $119,900 | Landmark Title Agency South | |
| Davis Susan J | $99,000 | Attorney | |
| Roach Robert Roy | $117,000 | None Available | |
| Antonelli Joann L | $105,900 | -- | |
| Mckenzie Jennifer L | $97,000 | -- | |
| Ehler James D | $91,000 | -- | |
| Ehler James D | $91,000 | -- |
We collect this data history from publicly available records. To have your information removed, we recommend requesting removal directly through your county’s website.
| Date | Status | Borrower | Loan Amount |
|---|---|---|---|
| Open | $195,022 | ||
| Closed | Kennedy Raymond Everett | $189,900 | |
| Previous Owner | Mcnulty Patricia L | $109,204 | |
| Previous Owner | Antonelli Joann L | $84,720 | |
| Previous Owner | Mckenzie Jennifer L | $94,150 | |
| Previous Owner | Ehler James D | $77,350 |
We collect this data history from publicly available records. To have your information removed, we recommend requesting removal directly through your county’s website.
| Date | Event | Price | List to Sale | Price per Sq Ft |
|---|---|---|---|---|
| 11/22/2024 11/22/24 | Sold | $189,900 | 0.0% | $132 / Sq Ft |
| 10/23/2024 10/23/24 | Pending | -- | -- | -- |
| 10/22/2024 10/22/24 | For Sale | $189,900 | -- | $132 / Sq Ft |
We collect this data history from publicly available records. To have your information removed, we recommend requesting removal directly through your county’s website.
| Year | Tax Paid | Tax Assessment Tax Assessment Total Assessment is a certain percentage of the fair market value that is determined by local assessors to be the total taxable value of land and additions on the property. | Land | Improvement |
|---|---|---|---|---|
| 2025 | $4,200 | $66,030 | $10,030 | $56,000 |
| 2024 | $3,841 | $66,030 | $10,030 | $56,000 |
| 2023 | $3,841 | $66,030 | $10,030 | $56,000 |
| 2022 | $3,437 | $46,840 | $7,120 | $39,720 |
| 2021 | $3,446 | $46,840 | $7,120 | $39,720 |
| 2020 | $3,443 | $46,840 | $7,120 | $39,720 |
| 2019 | $3,265 | $39,650 | $6,470 | $33,180 |
| 2018 | $2,895 | $39,650 | $6,470 | $33,180 |
| 2017 | $2,235 | $39,650 | $6,470 | $33,180 |
| 2016 | $1,903 | $33,540 | $6,470 | $27,070 |
| 2015 | $1,884 | $33,540 | $6,470 | $27,070 |
| 2014 | $1,884 | $33,540 | $6,470 | $27,070 |
| 2012 | -- | $37,940 | $6,470 | $31,470 |
Seller's Agent in 2024
Austin Castro
Coldwell Banker Heritage
(937) 974-9226
643 Total Sales
Buyer's Agent in 2024
Linda Hendershot
Coldwell Banker Heritage
(937) 441-5233
40 Total Sales
Source: Dayton REALTORS®
MLS Number: 922287
APN: O68-50907-0053
Disclaimer: Certain information contained herein is derived from information provided by parties other than Homes.com. All information provided is deemed reliable, but is not guaranteed to be accurate and should be independently verified.
The information is being provided by Dayton Area Board of Realtors MLS. Information deemed reliable but not guaranteed. Information is provided for the consumer's personal, non-commercial use, and may not be used for any purpose other than the identification of potential properties for purchase. Copyright 2026 Dayton Area Board of Realtors MLS. All Rights Reserved.
Ask me questions while you tour the home.