NOT LISTED FOR SALE

11745 Otter Run Lake Worth, FL 33449

Estimated Value: $1,856,000 - $2,218,286

4 Beds
3 Baths
2,935 Sq Ft
$696/Sq Ft Est. Value

Sale Details

Date Sold: August 29, 2014

Last sale price $835,000 $284 Per Sq Ft

Est. 144% increase in value since last sale

Current estimated payment $12,524 / mo

103 Days on Market

Highlights

  • Horse Facilities
  • In Ground Pool
  • Canal View
  • Panther Run Elementary School Rated A-
  • RV Access or Parking
  • Cathedral Ceiling

About This Home

As of August 2014

Well maintained pool home with 1Br/1Bath guest house with its own 1 car garage. The Main house has 4 to 5 bedrooms & 3 baths. The home boast large center-island kitchen with lots of cabinet space, a breakfast area in addition to the formal dining room. Large Master suite with cathedral ceiling, with dual vanities in the Master bath and a large walk-in shower and separate bath tub. The guest house is spacious with a large great room effect, 1BR/1Bth and loft/additional living area upstairs. The quest house has impact resistant windows & Doors, and many in the main Residence have been replaced too. Both are wired for generator hookup. There is a private fenced pool & hot tub with built summer kitchen and bbq for entertaining. The lot has room for a stable, paddock and riding arena.

Last Agent to Sell the Property

Matt Johnson

EXP Realty LLC License #637253 Listed on: 05/17/2014

EXP Realty LLC

Last Buyer's Agent

Matt Johnson

EXP Realty LLC License #637253 Listed on: 05/17/2014

EXP Realty LLC
Create a Home Valuation Report for This Property
The Home Valuation Report is an in-depth analysis detailing your home's value as well as a comparison with similar homes in the area

Home Details

Home Type

  • Single Family

Est. Annual Taxes

  • $8,200

Year Built

  • Built in 1988

Lot Details

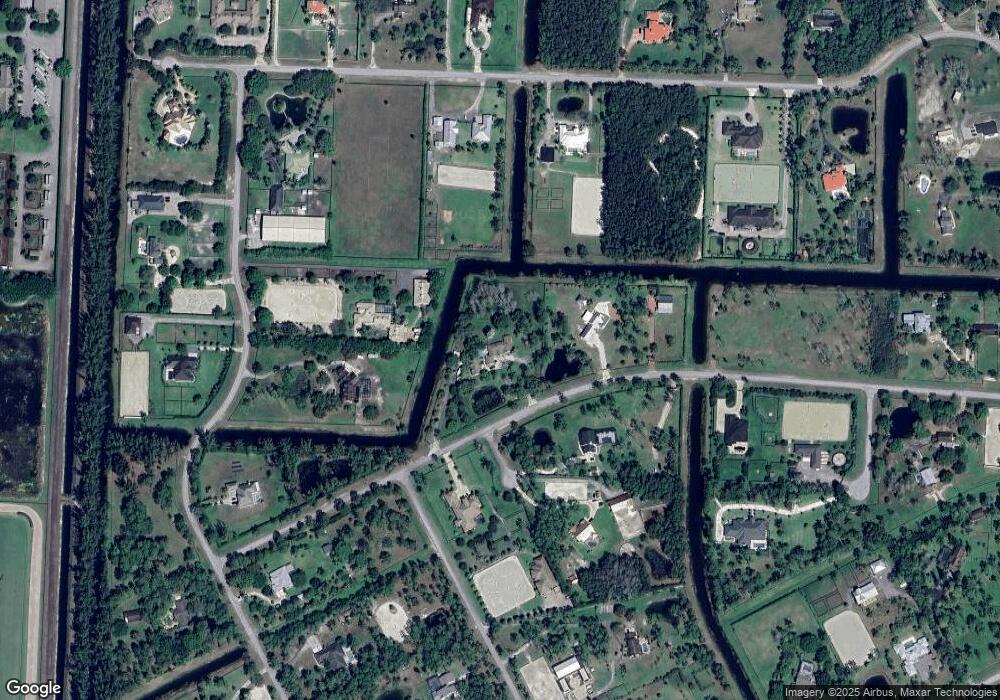
  • 5 Acre Lot
  • South Facing Home
  • Sprinkler System
  • Property is zoned AGRICULTURAL RE

HOA Fees

  • $163 Monthly HOA Fees

Parking

  • 3 Car Attached Garage
  • Garage Door Opener
  • RV Access or Parking

Home Design

  • Rustic Architecture
  • Shingle Roof
  • Composition Roof

Interior Spaces

  • 2,935 Sq Ft Home
  • 1-Story Property
  • Cathedral Ceiling
  • Single Hung Metal Windows
  • Formal Dining Room
  • Canal Views

Kitchen

  • Breakfast Area or Nook
  • Breakfast Bar
  • Oven
  • Electric Range
  • Microwave
  • Dishwasher

Flooring

  • Carpet
  • Laminate
  • Ceramic Tile

Bedrooms and Bathrooms

  • 4 Bedrooms
  • Walk-In Closet
  • 3 Full Bathrooms
  • Dual Sinks
  • Separate Shower in Primary Bathroom
  • Soaking Tub

Laundry

  • Laundry in Garage
  • Dryer
  • Washer

Home Security

  • Home Security System
  • Fire and Smoke Detector

Pool

  • In Ground Pool
  • Spa

Outdoor Features

  • Outdoor Kitchen
  • Outbuilding

Horse Facilities and Amenities

  • Riding Trail

Utilities

  • Central Heating and Cooling System
  • Well
  • Water Purifier
  • Water Purifier is Owned
  • Water Softener is Owned
  • Septic Tank

Listing and Financial Details

  • Assessor Parcel Number 00414435010001170

Community Details

Overview

  • Association fees include common areas, security
  • Homeland Subdivision

Recreation

  • Horse Facilities

Home Details

Home Type

Single Family

Est. Annual Taxes

$8,200

Year Built

Built in 1988

Lot Details

5 Acres

HOA Fees

$163 per month

Parking

3

Listing Details

  • Prop. Type: Residential
  • Property Sub Type: Single Family Residence
  • Property Sub Type Additional: Single Family Residence
  • Directions: 441 to 50th Street to the Homeland Gate. Homeland rd, right on Hawk Hollow, Left on Cougars Prowl, right on Otter Run
  • Year Built: 1988
  • Architectural Style: Ranch, Rustic
  • Unit Levels: One
  • Building Stories: 1
  • DelayedMarketingYN: No
  • Special Features: None
  • Stories: 1

Interior Features

  • Interior Amenities: Breakfast Bar, Breakfast Area, Bathtub, Cathedral Ceiling(s), Dining Area, Separate/Formal Dining Room, Dual Sinks, Main Level Primary, Soaking Tub, Separate Shower, Vaulted Ceiling(s), Walk-In Closet(s)
  • Private Spa: Yes
  • Furnished: Unfurnished
  • Appliances: Dryer, Dishwasher, Electric Range, Microwave, Oven, Water Purifier Owned, Refrigerator, Water Softener Owned, Water Purifier, Washer
  • Full Bathrooms: 3
  • Total Bedrooms: 4
  • Flooring: Carpet, Ceramic Tile, Laminate
  • Living Area: 2935.0
  • Stories: 1
  • Window Features: Metal, Single Hung

Exterior Features

  • Exterior Features: Outdoor Kitchen
  • View: Canal
  • Lot Features: 5-10 Acres, Sprinklers Automatic, Sprinkler System
  • Pool Features: In Ground
  • Pool Private: Yes
  • View: Yes
  • Waterfront: No
  • Construction Type: Block
  • Direction Faces: South
  • Other Structures: Outbuilding
  • Roof: Composition, Shingle

Garage/Parking

  • Covered Parking Spaces: 3.0
  • Attached Garage: Yes
  • Garage Spaces: 3.0
  • Garage Yn: Yes
  • Parking Features: Attached, Garage, Garage Door Opener, RV Access/Parking

Utilities

  • Laundry Features: Inside, In Garage
  • Security: Security System, Smoke Detector(s)
  • Cooling: Central Air
  • Cooling Y N: Yes
  • Heating: Central
  • Heating Yn: Yes
  • Sewer: Septic Tank
  • Utilities: Electricity Available, Water Available
  • Water Source: Well

Condo/Co-op/Association

  • Association Fee: 163.0
  • Pets Allowed: Yes
  • Community Features: Home Owners Association, Equestrian Facilities
  • Senior Community: No
  • Association Fee Frequency: Monthly
  • Association: Yes
  • Pets Allowed: Yes

Fee Information

  • Association Fee Includes: Common Areas, Security

Lot Info

  • Parcel #: 00414435010001170
  • Horse Amenities: Riding Trail
  • Lot Size Acres: 5.0
  • Lot Size: 5 acres
  • Mobile Dim Units: Feet
  • Zoning: AGRICULTURAL RE

Tax Info

  • Tax Year: 2013
  • Tax Annual Amount: 8199.84

Ownership History

We collect this data history from publicly available records. To have your information removed, we recommend requesting removal directly through your county’s website.

Date Name Owned For Owner Type

Purchase Details

Listed on
May 17, 2014
Closed on
Aug 29, 2014
Sold by
Bought by
Seller's Agent
Matt Johnson
EXP Realty LLC
Buyer's Agent
Matt Johnson
EXP Realty LLC
List Price
$995,000
Sold Price
$835,000
Premium/Discount to List
-$160,000
-16.08%
Current Estimated Value
$2,041,572

Home Financials for this Owner

Home Financials are based on the most recent Mortgage that was taken out on this home.
Estimated Appreciation
$1,206,572
Avg. Annual Appreciation
7.76%
Original Mortgage
$668,000
Outstanding Balance
$497,567
Interest Rate
4.2%
Mortgage Type
Purchase Money Mortgage
Estimated Equity
$1,544,005

Purchase Details

Closed on
Feb 20, 2014
Sold by
Bought by

Purchase Details

Closed on
Jun 22, 2005
Sold by
Bought by
Source: Public Records

Purchase History

We collect this data history from publicly available records. To have your information removed, we recommend requesting removal directly through your county’s website.

Date Buyer Sale Price Title Company
$835,000 Attorney
$997,000 Attorney
-- --
Source: Public Records

Mortgage History

We collect this data history from publicly available records. To have your information removed, we recommend requesting removal directly through your county’s website.

Date Status Borrower Loan Amount
Open $250,000
Open $668,000
Previous Owner $216,000
Previous Owner $250,000
Previous Owner $185,220
Previous Owner $75,000
Previous Owner $93,000
Source: Public Records

Property History

We collect this data history from publicly available records. To have your information removed, we recommend requesting removal directly through your county’s website.

Date Event Price List to Sale Price per Sq Ft
08/29/2014 08/29/14 Sold $835,000 -16.1% $284 / Sq Ft
07/30/2014 07/30/14 Pending -- -- --
05/17/2014 05/17/14 For Sale $995,000 -- $339 / Sq Ft
Source: BeachesMLS (Greater Fort Lauderdale)

Tax History

We collect this data history from publicly available records. To have your information removed, we recommend requesting removal directly through your county’s website.

Year Tax Paid Tax Assessment Tax Assessment Total Assessment is a certain percentage of the fair market value that is determined by local assessors to be the total taxable value of land and additions on the property. Land Improvement
2025 $13,419 $813,662
2024 $13,419 $790,731
2023 $13,115 $767,700 $0 $0
2022 $13,035 $745,340 $0 $0
2021 $12,966 $723,631 $0 $0
2020 $12,884 $713,640 $325,000 $388,640
2019 $13,840 $758,980 $292,500 $466,480
2018 $14,202 $806,915 $325,000 $481,915
2017 $14,091 $791,331 $0 $0
2016 $14,150 $775,055 $0 $0
2015 $15,352 $775,794 $0 $0
2014 $8,318 $432,789 $0 $0
Source: Public Records

Agents Affiliated with this Home

  • Section Image
See All Agents

Map

Source: BeachesMLS (Greater Fort Lauderdale)

MLS Number: R10042006

BeachesMLS (Greater Fort Lauderdale)

APN: 00-41-44-35-01-000-1170

Your Personal Tour Guide

Ask me questions while you tour the home.