NOT LISTED FOR SALE

Estimated Value: $452,000 - $485,990

4 Beds
4 Baths
2,060 Sq Ft
$224/Sq Ft Est. Value

Sale Details

Date Sold: May 27, 2025

Last sale price $481,000 $233 Per Sq Ft

Est. 4% decrease in value since last sale

Current estimated payment $3,004 / mo

1 Day on Market

Highlights

  • Recreation Room
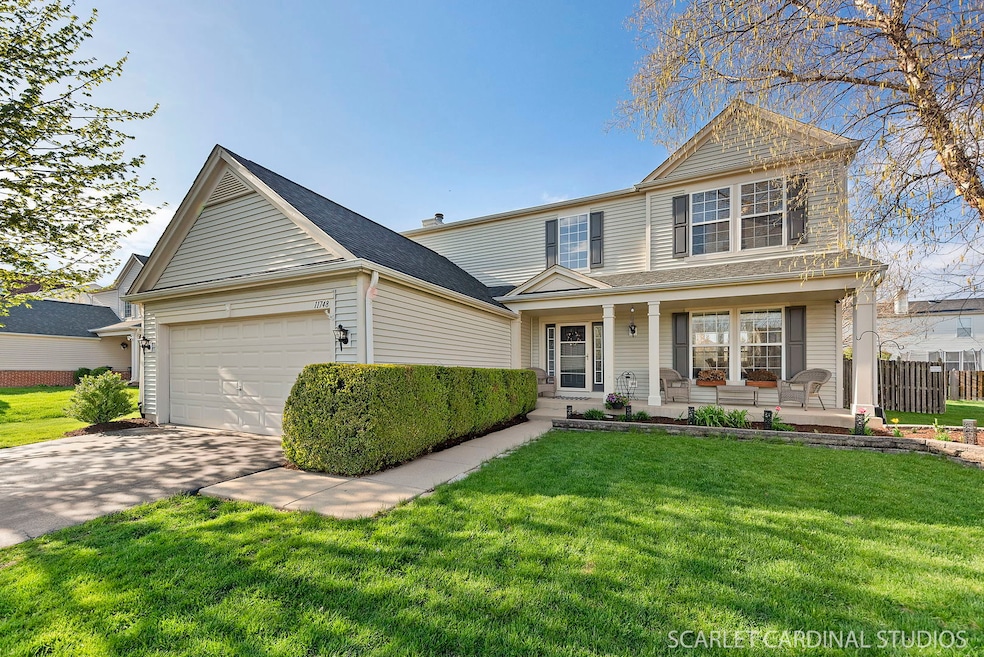
  • Traditional Architecture
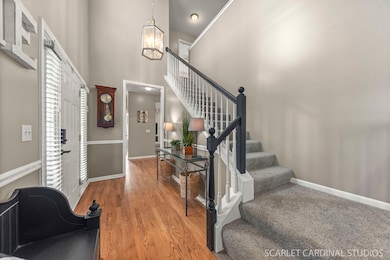
  • High Ceiling
  • Oswego East High School Rated A-
  • Wood Flooring
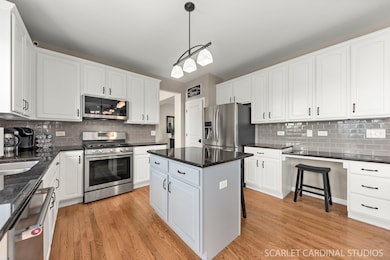
  • Granite Countertops

About This Home

As of May 2025

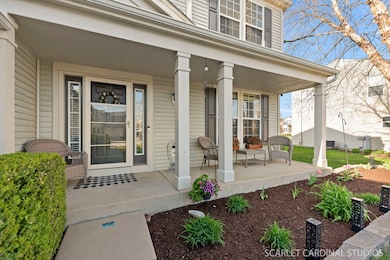
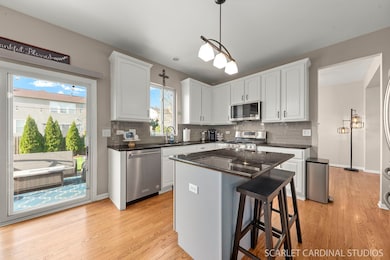
Classy, sharp, and carefully maintained this Pulte-built Sumner model has all the right stuff to become your new home! Enjoy professionally remodeled goodies such as master bath, full traditional finished basement, several kitchen updates, and modern paint tones and light fixtures throughout. With roof and all mechanicals replaced recently there'll be no worries for years to come. School kids attend favored Oswego dist. 308 while in summer perfect fenced yard with paver patio and built-in grill provide enjoyment for all ! Note: early June possession would be ideal. Come check out this fine home ! ** SHOWINGS SUNDAY 4/27, CUT OFF, CANCELLED SEE BELOW

Last Agent to Sell the Property

James Kampert

Keller Williams Premiere Properties License #475142299 Listed on: 04/25/2025

Keller Williams Premiere Properties

Last Buyer's Agent

James Kampert

Keller Williams Premiere Properties License #475142299 Listed on: 04/25/2025

Keller Williams Premiere Properties

Home Details

Home Type

  • Single Family

Est. Annual Taxes

  • $9,749

Year Built

  • Built in 2003

Lot Details

  • Lot Dimensions are 75x120

HOA Fees

  • $33 Monthly HOA Fees

Parking

  • 2 Car Attached Garage
  • Driveway

Home Design

  • Traditional Architecture
  • Brick Exterior Construction
  • Vinyl Siding

Interior Spaces

  • 2,060 Sq Ft Home
  • 2-Story Property
  • Historic or Period Millwork
  • High Ceiling
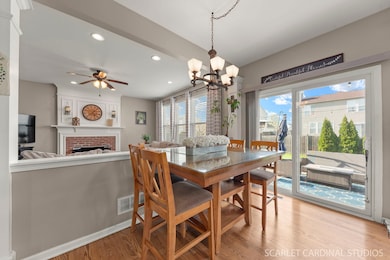
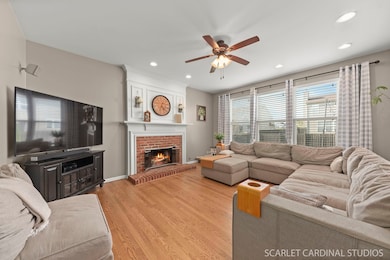
  • Wood Burning Fireplace
  • Family Room with Fireplace
  • Living Room
  • Formal Dining Room
  • Recreation Room
  • Storage Room

Kitchen

  • Wine Refrigerator
  • Stainless Steel Appliances
  • Granite Countertops
  • Disposal

Flooring

  • Wood
  • Carpet

Bedrooms and Bathrooms

  • 4 Bedrooms
  • 4 Potential Bedrooms
  • Walk-In Closet

Laundry

  • Laundry Room
  • Laundry on main level
  • Dryer
  • Washer

Finished Basement

  • Basement Fills Entire Space Under The House
  • Basement Ceilings are 8 Feet High
  • Finished Basement Bathroom

Schools

  • Oswego East High School

Utilities

  • Forced Air Heating and Cooling System
  • Heating System Uses Natural Gas
  • Lake Michigan Water

Community Details

  • Auburn Lakes Subdivision, Sumner Floorplan

Listing and Financial Details

  • Homeowner Tax Exemptions

Home Details

Home Type

Single Family

Est. Annual Taxes

$9,749

Year Built

Built in 2003

Lot Details

0 Sq Ft Lot

HOA Fees

$33 per month

Parking

2

Listing Details

  • Property Type: Residential
  • Property Type: Detached Single
  • Type Detached: 2 Stories
  • Ownership: Fee Simple
  • ArchitecturalStyle: Traditional
  • New Construction: No
  • Property Sub-Type: 2 Stories
  • Subdivision Name: Auburn Lakes
  • Year Built: 2003
  • Age: 21-25 Years
  • Built Before 1978 (Y/N): No
  • Disability Access and/or Equipped: No
  • General Information: School Bus Service
  • Rebuilt (Y/N): No
  • Rehab (Y/N): No
  • Actual Status: Closed
  • ResoPropertyType: Residential
  • SomePhotosVirtuallyStaged: No
  • Special Features: None
  • Property Sub Type: Detached

Interior Features

  • Appliances: Washer, Dryer, Disposal, Stainless Steel Appliance(s), Wine Refrigerator
  • Basement: Finished, 8 ft + pour, Full
  • Full Bathrooms: 2
  • Half Bathrooms: 2
  • Total Bathrooms: 4
  • Total Bedrooms: 4
  • Fireplace Features: Wood Burning
  • Fireplaces: 1
  • Flooring: Hardwood, Carpet
  • Interior Amenities: Walk-In Closet(s), High Ceilings, Special Millwork, Granite Counters, Separate Dining Room, Pantry
  • LivingArea: 2060
  • Room Type: Recreation Room, Storage
  • Estimated Total Finished Sq Ft: 2800
  • Basement Bathrooms: Yes
  • Below Grade Bedrooms: 0
  • Dining Room: Separate
  • Fireplace Location: Family Room
  • Total Sq Ft: 2800
  • Flooring: Carpet
  • ResoLivingAreaSource: Assessor

Exterior Features

  • Construction Materials: Vinyl Siding, Brick
  • Waterfront: No

Garage/Parking

  • Garage Spaces: 2
  • Parking Features: Asphalt, On Site, Garage Owned, Attached, Garage
  • ParkingTotal: 2

Utilities

  • Sewer: Public Sewer
  • Cooling: Central Air
  • Heating: Natural Gas, Forced Air
  • Laundry Features: Main Level
  • Water Source: Lake Michigan, Public

Condo/Co-op/Association

  • Association Fee: 390
  • Association Fee Frequency: Annually
  • Master Association Fee Frequency: Not Required
  • ResoAssociationFeeFrequency: Annually

Fee Information

  • Association Fee Includes: Other

Schools

  • High School: Oswego East High School

Lot Info

  • Additional Parcels: No
  • Lot Dimensions: 75X120
  • Rural (Y/N): N
  • Lot Size: Less Than .25 Acre
  • Special Assessments: N
  • Zero Lot Line: No

Rental Info

  • Board Number: 10

Tax Info

  • Tax Annual Amount: 9749
  • Tax Year: 2023
  • Tax Exemptions: Homeowner
Create a Home Valuation Report for This Property
The Home Valuation Report is an in-depth analysis detailing your home's value as well as a comparison with similar homes in the area

Home Values in the Area

Source: Public Records

Average Home Value in this Area


Source: Public Records

Property History

We collect this data history from publicly available records. To have your information removed, we recommend requesting removal directly through your county’s website.

Date Event Price List to Sale Price per Sq Ft
05/27/2025 05/27/25 Sold $481,000 +4.6% $233 / Sq Ft
04/27/2025 04/27/25 Pending -- -- --
04/25/2025 04/25/25 For Sale $459,900 -- $223 / Sq Ft
Source: Midwest Real Estate Data (MRED)

Agents Affiliated with this Home

  • Section Image
See All Agents

Map

Source: Midwest Real Estate Data (MRED)

MLS Number: 12341553

Midwest Real Estate Data (MRED)

APN: 07-01-20-412-023

Your Personal Tour Guide

Ask me questions while you tour the home.