
Seller's Agent in 2025
Linda Bega
LANDMARK REALTY
(352) 212-2161
104 Total Sales
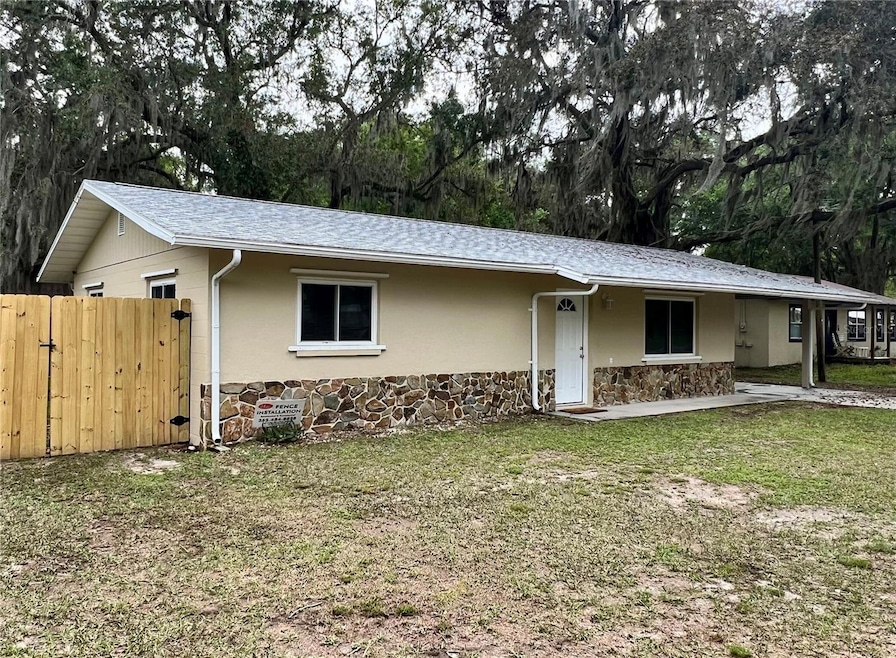

LIVE THE WATERFRONT LIFESTYLE in this gorgeous move-in-ready home without the waterfront price. Tucked away in a peaceful waterfront community, this beautifully remodeled 2-bedroom, 1-bath gem offers the perfect blend of modern upgrades and outdoor adventure! Located just around the corner from a public boat ramp you’ll have easy access to Lake Rousseau and the Withlacoochee River – a haven for Kayaking, Boating, and WORLD CLASS FISHING! Take a quick boat ride and explore the crystal-clear waters of the Famous RAINBOW RIVER! Community also offers access the Lake/River perfect for launching your Kayaks.
Everything is Brand NEW:
• New roof, electrical, tankless hot water heater
• Gorgeous tile flooring throughout – stylish, durable, and easy to clean
• Brand-new GE appliances, including a GAS range – for the home chef!
• New gutter system and hurricane shutters for safety and peace of mind
Outdoor Features You’ll Love:
• Fully fenced backyard – great for pets
• Spacious 24x16 garage/workshop – for projects or extra storage
• Short commute to Ocala and WEC - shopping, dining, and entertainment , equestrian events.
This home isn’t just move-in ready—it’s LIFE-READY. Whether you’re looking for a weekend retreat, vacation rental, or your forever home near the water, this one checks all the boxes.
Last Agent to Sell the Property
LANDMARK REALTY Brokerage Phone: 352-726-9609 License #393153 Listed on: 06/03/2025
We collect this data history from publicly available records. To have your information removed, we recommend requesting removal directly through your county’s website.
We collect this data history from publicly available records. To have your information removed, we recommend requesting removal directly through your county’s website.
| Date | Buyer | Sale Price | Title Company |
|---|---|---|---|
| $180,000 | First International Title | ||
| Hightower Angela Kim | $125,000 | New Title Company | |
| Bowman Daniel W | $75,000 | Attorney | |
| Diamond Darryl A | $73,300 | Attorney | |
| Olesen Ole | $52,000 | Security Title Services Inc |
We collect this data history from publicly available records. To have your information removed, we recommend requesting removal directly through your county’s website.
| Date | Status | Borrower | Loan Amount |
|---|---|---|---|
| Open | $144,000 | ||
| Previous Owner | Bowman Daniel W | $71,250 |
We collect this data history from publicly available records. To have your information removed, we recommend requesting removal directly through your county’s website.
| Date | Event | Price | List to Sale | Price per Sq Ft | Prior Sale |
|---|---|---|---|---|---|
| 08/29/2025 08/29/25 | Sold | $180,000 | -9.5% | $173 / Sq Ft | |
| 07/11/2025 07/11/25 | Pending | -- | -- | -- | |
| 06/25/2025 06/25/25 | Price Changed | $199,000 | -4.8% | $191 / Sq Ft | |
| 06/03/2025 06/03/25 | For Sale | $209,000 | +67.2% | $201 / Sq Ft | |
| 11/03/2023 11/03/23 | Sold | $125,000 | -16.6% | $120 / Sq Ft | View Prior Sale |
| 09/29/2023 09/29/23 | Pending | -- | -- | -- | |
| 09/13/2023 09/13/23 | Price Changed | $149,900 | -6.3% | $144 / Sq Ft | |
| 08/31/2023 08/31/23 | Price Changed | $159,900 | -5.9% | $154 / Sq Ft | |
| 08/21/2023 08/21/23 | Price Changed | $169,900 | -2.9% | $163 / Sq Ft | |
| 08/11/2023 08/11/23 | For Sale | $174,900 | -- | $168 / Sq Ft |
We collect this data history from publicly available records. To have your information removed, we recommend requesting removal directly through your county’s website.
| Year | Tax Paid | Tax Assessment Tax Assessment Total Assessment is a certain percentage of the fair market value that is determined by local assessors to be the total taxable value of land and additions on the property. | Land | Improvement |
|---|---|---|---|---|
| 2025 | $2,067 | $120,926 | $11,250 | $109,676 |
| 2024 | $2,067 | $120,926 | $11,250 | $109,676 |
| 2023 | $546 | $35,026 | $0 | $0 |
| 2022 | $531 | $34,006 | $0 | $0 |
| 2021 | $520 | $33,016 | $0 | $0 |
| 2020 | $514 | $32,560 | $0 | $0 |
| 2019 | $469 | $31,828 | $0 | $0 |
| 2018 | $461 | $31,235 | $0 | $0 |
| 2017 | $298 | $30,593 | $0 | $0 |
| 2016 | $315 | $45,878 | $0 | $0 |
| 2015 | $309 | $42,789 | $0 | $0 |
| 2014 | $306 | $42,528 | $0 | $0 |
Seller's Agent in 2025
Linda Bega
LANDMARK REALTY
(352) 212-2161
104 Total Sales
SN
Buyer's Agent in 2025
Stellar Non-Member Agent
FL_MFRMLS
Seller's Agent in 2023
Curt Chandler
IMPACT REALTY TAMPA BAY
(727) 667-5590
88 Total Sales
Buyer's Agent in 2023
Brandon Shrout
DOWN HOME REALTY, LLLP
(352) 454-4842
170 Total Sales
Source: Stellar MLS
MLS Number: G5097824
APN: 34-16-17-09156-008-00
Disclaimer: Certain information contained herein is derived from information provided by parties other than Homes.com. All information provided is deemed reliable, but is not guaranteed to be accurate and should be independently verified.
All data is obtained from various sources and may not have been verified by broker or MLS GRID. Supplied Open House Information is subject to change without notice. All information should be independently reviewed and verified for accuracy. Properties may or may not be listed by the office/agent presenting the information. Some IDX listings have been excluded from this website. IDX information is provided exclusively for personal, non-commercial use, and may not be used for any purpose other than to identify prospective properties consumers may be interested in purchasing. Information is deemed reliable but not guaranteed.
Listings courtesy of Stellar MLS as distributed by MLS GRID.
Based on information submitted to the MLS GRID
Listing Information presented by local MLS brokerage: Ten-X - (888)-952-6393
Ask me questions while you tour the home.