
Elizabeth Cohen
Responds Quickly
Berkshire Hathaway HomeServices Evolution Properties
(978) 736-4813
41 Total Sales
2 in East Woonsocket
$410,000 Price Range


Estimated Value: $295,056 - $350,000
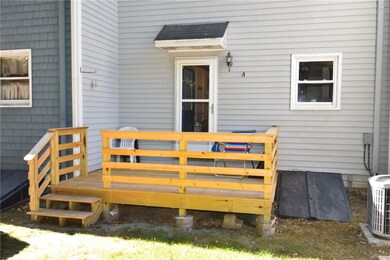
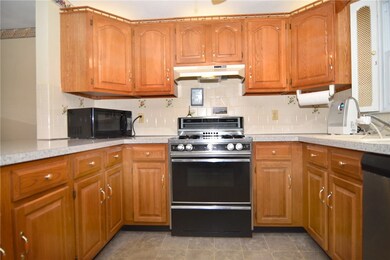
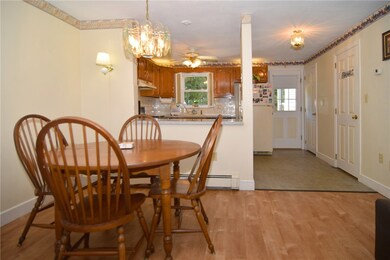
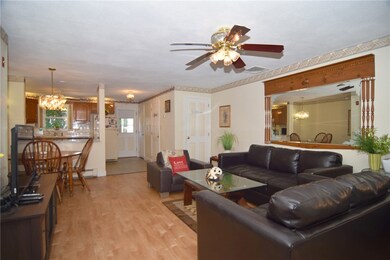
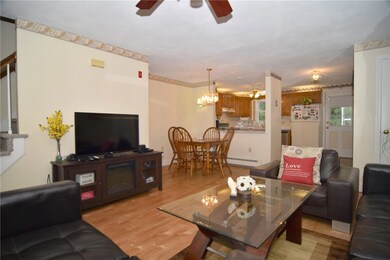
Conveniently located, this condominium offers peace and quiet in a well maintained condo complex. A lovely back deck allows for some outdoor relaxation. Hardwood floors are only a few years old. Upstairs you will find two large bedrooms and a full bathroom. The basement is also large and clean and has great potential to be finished. **This unit might be eligible for FHA approval**
Last Agent to Sell the Property
Keller Williams Leading Edge License #RES.0041491 Listed on: 09/16/2020
We collect this data history from publicly available records. To have your information removed, we recommend requesting removal directly through your county’s website.
Elizabeth Cohen
Berkshire Hathaway HomeServices Evolution Properties
(978) 736-4813
41 Total Sales
2 in East Woonsocket
$410,000 Price Range
Matthew Antonio
Corcoran Chart House Realty
(401) 425-3054
109 Total Sales
1 in East Woonsocket
$410,000 Price
Samuel Alba
Innovations Realty
(401) 406-4077
511 Total Sales
3 in East Woonsocket
$371K - $430K Price Range
Louis Barrows
Keller Williams Leading Edge
(401) 208-2129
231 Total Sales
6 in East Woonsocket
$207K - $537K Price Range
Gary Jacques
Residential Properties Ltd.
(774) 425-7174
69 Total Sales
1 in East Woonsocket
$500,000 Price
Holly Regoli
REMAX Revolution
(401) 340-2289
59 Total Sales
2 in East Woonsocket
$315K - $377K Price Range
We collect this data history from publicly available records. To have your information removed, we recommend requesting removal directly through your county’s website.
| Date | Buyer | Sale Price | Title Company |
|---|---|---|---|
| $205,000 | None Available | ||
| Martino Joanne O | $143,000 | -- | |
| Provencal Andre G | -- | -- | |
| Provencal Andre G | $75,000 | -- |
We collect this data history from publicly available records. To have your information removed, we recommend requesting removal directly through your county’s website.
| Date | Status | Borrower | Loan Amount |
|---|---|---|---|
| Open | $174,000 | ||
| Closed | Boudreau Thomas W | $166,870 | |
| Previous Owner | Martino Joanne O | $123,000 |
We collect this data history from publicly available records. To have your information removed, we recommend requesting removal directly through your county’s website.
| Date | Event | Price | List to Sale | Price per Sq Ft | Prior Sale |
|---|---|---|---|---|---|
| 11/30/2020 11/30/20 | Sold | $205,000 | +2.6% | $194 / Sq Ft | |
| 10/31/2020 10/31/20 | Pending | -- | -- | -- | |
| 09/16/2020 09/16/20 | For Sale | $199,900 | +39.8% | $189 / Sq Ft | |
| 08/02/2017 08/02/17 | Sold | $143,000 | +2.1% | $135 / Sq Ft | View Prior Sale |
| 07/03/2017 07/03/17 | Pending | -- | -- | -- | |
| 06/01/2017 06/01/17 | For Sale | $140,000 | -- | $133 / Sq Ft |
We collect this data history from publicly available records. To have your information removed, we recommend requesting removal directly through your county’s website.
| Year | Tax Paid | Tax Assessment Tax Assessment Total Assessment is a certain percentage of the fair market value that is determined by local assessors to be the total taxable value of land and additions on the property. | Land | Improvement |
|---|---|---|---|---|
| 2025 | $3,039 | $270,600 | $0 | $270,600 |
| 2024 | $3,447 | $237,100 | $0 | $237,100 |
| 2023 | $3,315 | $237,100 | $0 | $237,100 |
| 2022 | $3,315 | $237,100 | $0 | $237,100 |
| 2021 | $3,185 | $134,100 | $0 | $134,100 |
| 2020 | $3,218 | $134,100 | $0 | $134,100 |
| 2018 | $3,229 | $134,100 | $0 | $134,100 |
| 2017 | $2,814 | $93,500 | $0 | $93,500 |
| 2016 | $2,977 | $93,500 | $0 | $93,500 |
| 2015 | $3,420 | $93,500 | $0 | $93,500 |
| 2014 | $3,720 | $103,500 | $0 | $103,500 |
Seller's Agent in 2020
Paula Torres
Keller Williams Leading Edge
(401) 680-3335
1 in this area
110 Total Sales
SF
Buyer's Agent in 2020
Sandy Farias Borges
Keller Williams Leading Edge
(401) 497-3513
Seller's Agent in 2017
Nathan Clark
Your Home Sold Guaranteed, NCT
(401) 232-8301
46 in this area
2,017 Total Sales
PR
Buyer's Agent in 2017
Pamela Rousseau
Source: State-Wide MLS
MLS Number: 1264838
APN: WOON-000038B-000011-000402
Disclaimer: Certain information contained herein is derived from information provided by parties other than Homes.com. All information provided is deemed reliable, but is not guaranteed to be accurate and should be independently verified.
IDX information is provided exclusively for personal, non-commercial use, and may not be used for any purpose other than to identify prospective properties consumers may be interested in purchasing. Information is deemed reliable but not guaranteed.
Copyright © 2026 State-Wide MLS, Inc. All rights reserved.
Ask me questions while you tour the home.