
Tim Venjohn
RHODES AND COMPANY
(910) 725-4628
140 Total Sales
31 in Pinehurst
$65K - $1.5M Price Range
Estimated Value: $366,483
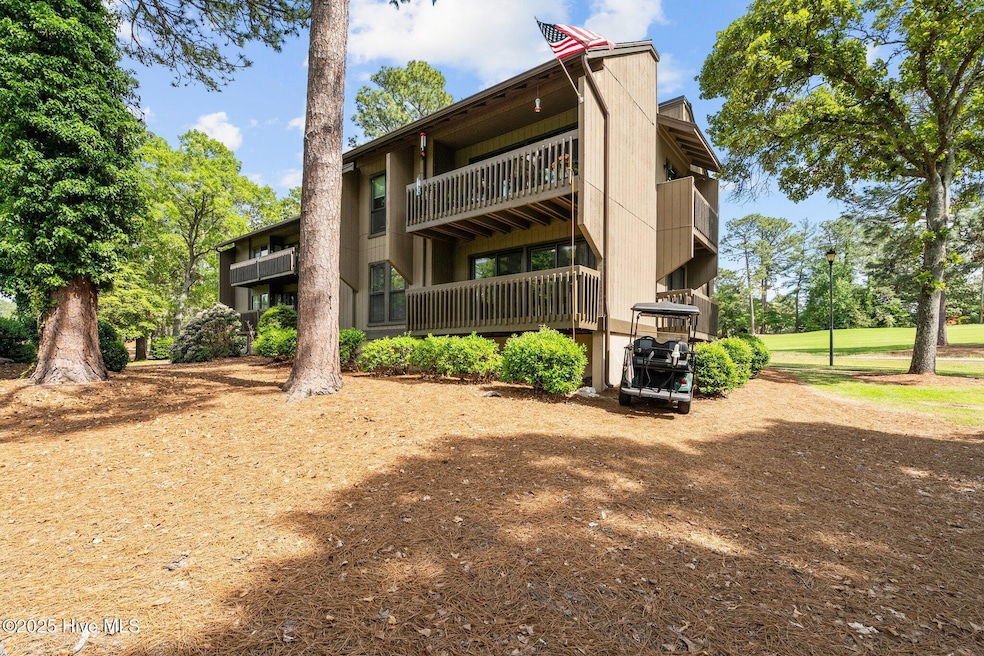
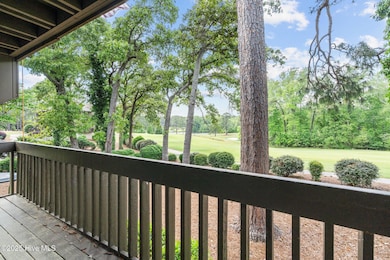
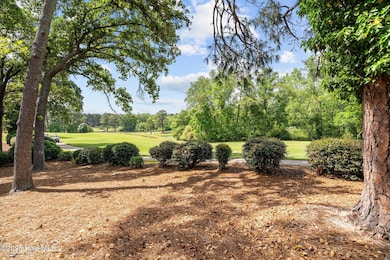
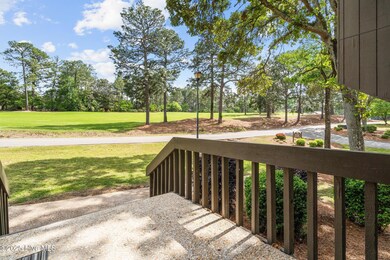
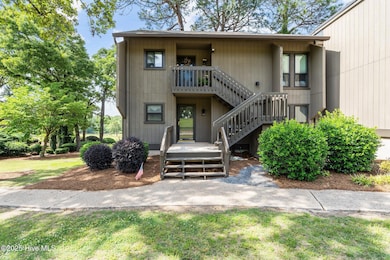
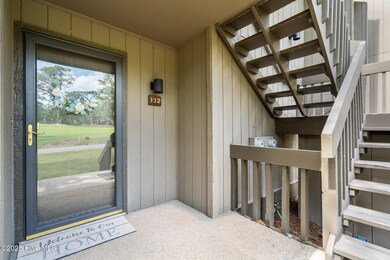
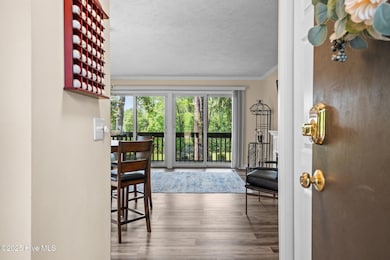
LARGE PRICE ADJUSTMENT OF JUST OVER $17,000!! UNMATCHED views of Pinehurst No. 5. with CHARTER Pinehurst Country Club transferrable membership available with Buyer paying transfer fees. Recently totally renovated beauty with eye catching views upon entering. Is currently priced at an exceptional value. Beautiful electric fireplace in living room. Covered spacious deck overlooking golf course is perfect for enjoying morning coffee and unwinding evenings. Condo is being sold unfurnished. Stainless steel appliances remain, including washer and dryer. 2nd payment for special assessment to fund capital improvements in 2025 to be paid by Seller. There is no short term rental certificate in place.
Last Agent to Sell the Property
Berkshire Hathaway HS Pinehurst Realty Group/PH License #92165 Listed on: 05/02/2025
We collect this data history from publicly available records. To have your information removed, we recommend requesting removal directly through your county’s website.
Tim Venjohn
RHODES AND COMPANY
(910) 725-4628
140 Total Sales
31 in Pinehurst
$65K - $1.5M Price Range
Donna Ryals
Berkshire Hathaway HS Pinehurst Realty Group/PH
(858) 757-8416
80 Total Sales
26 in Pinehurst
$115K - $1.2M Price Range
Martha Gentry
The Gentry Team
(910) 725-4528
333 Total Sales
186 in Pinehurst
$20K - $2.4M Price Range
Hunter McNair
Keller Williams Elite Realty
(984) 288-1689
127 Total Sales
1 in Pinehurst
$305,000 Price
Jill McLester
Pine & Palm Real Estate Group
(910) 387-4532
102 Total Sales
7 in Pinehurst
$330K - $2.4M Price Range
Jason Queen
Monarch Realty Co.
(844) 996-4536
49 Total Sales
1 in Pinehurst
$440,000 Price
We collect this data history from publicly available records. To have your information removed, we recommend requesting removal directly through your county’s website.
| Date | Buyer | Sale Price | Title Company |
|---|---|---|---|
| $364,000 | None Listed On Document | ||
| Bryan Matthew J O | $5,000 | None Available |
We collect this data history from publicly available records. To have your information removed, we recommend requesting removal directly through your county’s website.
| Date | Event | Price | List to Sale | Price per Sq Ft |
|---|---|---|---|---|
| 07/31/2025 07/31/25 | Sold | $363,820 | -4.3% | $393 / Sq Ft |
| 07/01/2025 07/01/25 | Pending | -- | -- | -- |
| 06/04/2025 06/04/25 | Price Changed | $379,999 | -4.3% | $411 / Sq Ft |
| 05/01/2025 05/01/25 | For Sale | $397,000 | -- | $429 / Sq Ft |
We collect this data history from publicly available records. To have your information removed, we recommend requesting removal directly through your county’s website.
| Year | Tax Paid | Tax Assessment Tax Assessment Total Assessment is a certain percentage of the fair market value that is determined by local assessors to be the total taxable value of land and additions on the property. | Land | Improvement |
|---|---|---|---|---|
| 2026 | $1,567 | $283,610 | $30,000 | $253,610 |
| 2025 | $1,581 | $283,610 | $30,000 | $253,610 |
| 2024 | $1,284 | $224,200 | $30,000 | $194,200 |
| 2023 | $1,340 | $224,200 | $30,000 | $194,200 |
| 2022 | $1,000 | $119,710 | $45,000 | $74,710 |
| 2021 | $1,035 | $119,710 | $45,000 | $74,710 |
| 2020 | $1,025 | $119,710 | $45,000 | $74,710 |
| 2019 | $1,025 | $119,710 | $45,000 | $74,710 |
JR
Seller's Agent in 2025
Jackie Ross
Berkshire Hathaway HS Pinehurst Realty Group/PH
(904) 613-4480
20 Total Sales
Buyer's Agent in 2025
Hazlette Burns
Berkshire Hathaway HS Pinehurst Realty Group/PH
(704) 322-0969
7 Total Sales
Source: Hive MLS
MLS Number: 100505072
APN: 00017985161
Disclaimer: Certain information contained herein is derived from information provided by parties other than Homes.com. All information provided is deemed reliable, but is not guaranteed to be accurate and should be independently verified.
The data relating to real estate on this web site comes in part from the Internet Data Exchange program of Hive MLS LLC. All information is deemed reliable but not guaranteed and should be independently verified. All properties are subject to prior sale, change, or withdrawal. Neither listing broker(s) nor Homesnap, Inc. shall be responsible for any typographical errors, misinformation, or misprints, and shall be held totally harmless from any damages arising from reliance upon these data. ©2026 Hive MLS LLC
Ask me questions while you tour the home.