
Javier Puga-Phillips
Cascade Hasson Sotheby's International Realty
(213) 634-8873
34 Total Sales
1 in Centennial-Gresham
$352,500 Price


Estimated Value: $364,003
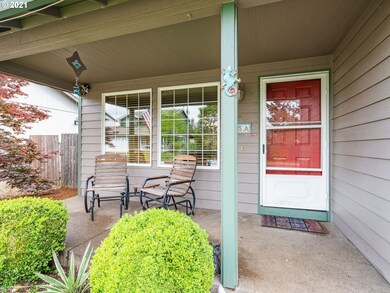
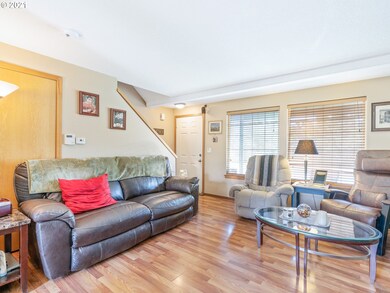
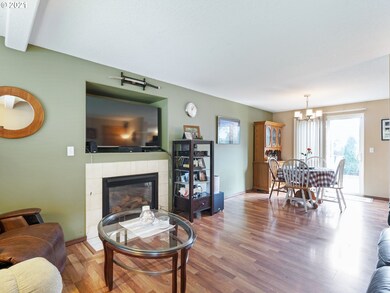
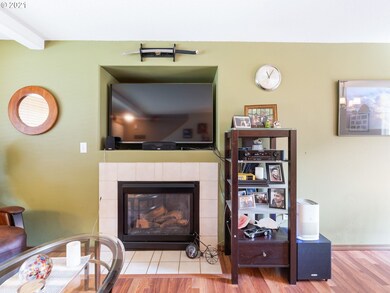
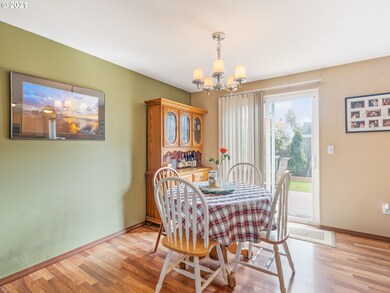
OPEN SUNDAY MAY 16th NOON-3PM This is a detached condo. Move-in ready 3 bedroom, 2 1/2 bath two story. Laminate floors main level/newer carpet upstairs. Large deck in fenced backyard. Tool shed. Listing agent is related to sellers.
Last Agent to Sell the Property
RE/MAX Advantage Group License #800200433 Listed on: 05/14/2021
We collect this data history from publicly available records. To have your information removed, we recommend requesting removal directly through your county’s website.
Javier Puga-Phillips
Cascade Hasson Sotheby's International Realty
(213) 634-8873
34 Total Sales
1 in Centennial-Gresham
$352,500 Price
Tracy Brophy
Keller Williams Realty Portland Premiere
(971) 407-5653
76 Total Sales
1 in Centennial-Gresham
$485,000 Price
Korrie Hicks
KOR Realty
(360) 803-2918
148 Total Sales
1 in Centennial-Gresham
$380,000 Price
Bev Blume
Keller Williams Realty Portland Elite
(541) 327-4010
213 Total Sales
2 in Centennial-Gresham
$425K - $489K Price Range
Brent Maxson
Keller Williams PDX Central
(971) 319-9532
22 Total Sales
1 in Centennial-Gresham
$449,900 Price
Jason Preuit
Premiere Property Group, LLC
(971) 444-8210
132 Total Sales
1 in Centennial-Gresham
$480,000 Price
We collect this data history from publicly available records. To have your information removed, we recommend requesting removal directly through your county’s website.
| Date | Buyer | Sale Price | Title Company |
|---|---|---|---|
| $370,100 | Fidelity National Title Of O | ||
| Farrell Brett W | $340,000 | First American Title Co | |
| Mattox Douglas Lee | -- | None Available | |
| Mattox Robert David | -- | None Available | |
| Southwick Craig E | $231,000 | Fidelity Natl Title Co Of Or | |
| Steenstrom Development Llc | -- | Security Title | |
| Pierce Rita B | $10,000 | -- | |
| Kressley Tamara L | $136,460 | Fidelity National Title Co | |
| Parks Rosa H | $49,900 | Fidelity National Title Co | |
| Anderson Ivar L | $45,000 | Oregon Title Insurance Co | |
| Young Daniel P | -- | Fidelity National Title Co |
We collect this data history from publicly available records. To have your information removed, we recommend requesting removal directly through your county’s website.
| Date | Status | Borrower | Loan Amount |
|---|---|---|---|
| Open | $250,000 | ||
| Previous Owner | Southwick Craig E | $227,766 | |
| Previous Owner | Kressley Tamara L | $131,920 |
We collect this data history from publicly available records. To have your information removed, we recommend requesting removal directly through your county’s website.
| Date | Event | Price | List to Sale | Price per Sq Ft |
|---|---|---|---|---|
| 06/15/2021 06/15/21 | Sold | $370,100 | +12.2% | $305 / Sq Ft |
| 05/17/2021 05/17/21 | Pending | -- | -- | -- |
| 05/14/2021 05/14/21 | For Sale | $329,900 | -- | $272 / Sq Ft |
We collect this data history from publicly available records. To have your information removed, we recommend requesting removal directly through your county’s website.
| Year | Tax Paid | Tax Assessment Tax Assessment Total Assessment is a certain percentage of the fair market value that is determined by local assessors to be the total taxable value of land and additions on the property. | Land | Improvement |
|---|---|---|---|---|
| 2025 | $3,293 | $173,870 | $173,870 | |
| 2024 | $3,154 | $168,810 | $168,810 | |
| 2023 | $2,840 | $163,900 | $0 | $163,900 |
| 2022 | $2,735 | $159,130 | $0 | $0 |
| 2021 | $2,745 | $154,500 | $0 | $0 |
| 2020 | $2,527 | $150,000 | $0 | $0 |
| 2019 | $2,466 | $145,640 | $0 | $0 |
| 2018 | $2,365 | $141,400 | $0 | $0 |
| 2017 | $2,286 | $137,290 | $0 | $0 |
| 2016 | $2,219 | $133,300 | $0 | $0 |
| 2015 | $2,160 | $129,420 | $0 | $0 |
| 2014 | $2,099 | $125,660 | $0 | $0 |
Seller's Agent in 2021
Sharlene Giard
RE/MAX
(503) 860-7264
4 in this area
29 Total Sales
Buyer's Agent in 2021
Jennifer Peterson
Keller Williams Sunset Corridor
(503) 888-3180
37 Total Sales
Source: Regional Multiple Listing Service (RMLS)
MLS Number: 21403032
APN: R527034
Disclaimer: Certain information contained herein is derived from information provided by parties other than Homes.com. All information provided is deemed reliable, but is not guaranteed to be accurate and should be independently verified.
The content relating to real estate for sale on this web site comes in part from the IDX program of the RMLS™ of Portland, Oregon. Real estate listings held by brokerage firms other than Ten-X are marked with the RMLS™ logo, and detailed information about these properties includes the names of the listing brokers. Listing content is copyright © 2026 RMLS™, Portland, Oregon. Some properties which appear for sale on this web site may subsequently have sold or may no longer be available. All information provided is deemed reliable but is not guaranteed and should be independently verified.
Ask me questions while you tour the home.