
Ian Brauchli
KELLER WILLIAMS SOUTH TAMPA
(813) 544-3115
87 Total Sales
1 in Parrish
$450,000 Price
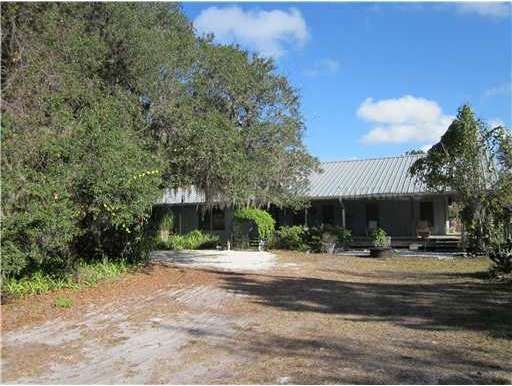
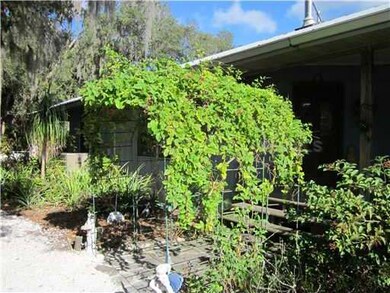
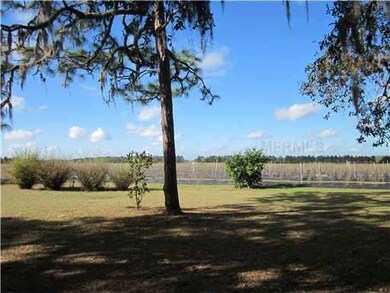
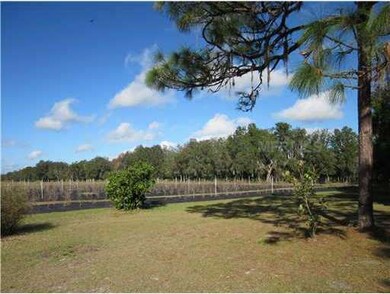
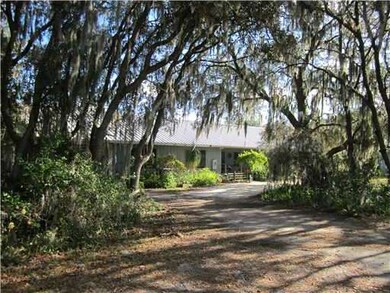

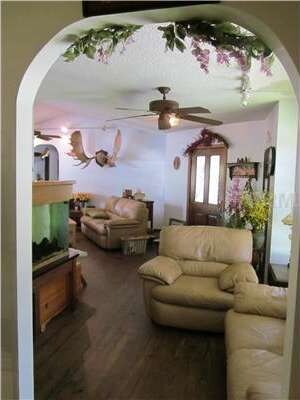
150 acres more or less and a veranda style home. Blueberries and tomatoes are the current crops grown on this income producing farm. Completely fenced and cross fenced for cattle and horses. There are several greenhouses, four wells and a farm office. There is also a 2 bedroom mobile home. The main home is completely custom from the design to the finishing touches that include a 21 foot service triangle in the kitchen complete with a commercial gas stove and two sinks. Beautiful spanish archway leading to the unique livingroom with woodburning stove,book shelves and a salt water aquarium. This property is truly beautiful and unique. It is a must see if you are looking for beauty and serenity. Owner says you get a 50 mpgToyota Prius with a full price offer!
Last Agent to Sell the Property
MATTHEW GUTHRIE AND ASSOCIATES REALTY LLC License #3144702 Listed on: 01/27/2012
Last Buyer's Agent
MATTHEW GUTHRIE AND ASSOCIATES REALTY LLC License #3144702 Listed on: 01/27/2012
Ian Brauchli
KELLER WILLIAMS SOUTH TAMPA
(813) 544-3115
87 Total Sales
1 in Parrish
$450,000 Price
Toni Zarghami
KW COASTAL LIVING III
(941) 304-5826
1,129 Total Sales
31 in Parrish
$299K - $948K Price Range
Trey Triant
KELLER WILLIAMS ON THE WATER S
(941) 845-6951
33 Total Sales
4 in Parrish
$413K - $703K Price Range
John Hoffman
KELLER WILLIAMS RLTY NEW TAMPA
(844) 252-8380
424 Total Sales
1 in Parrish
$345,000 Price
Traci Bolen
EXP REALTY LLC
(941) 265-1203
55 Total Sales
6 in Parrish
$325K - $675K Price Range
George Dustman, III
INNOVATE REAL ESTATE
(941) 208-0058
70 Total Sales
6 in Parrish
$350K - $985K Price Range
We collect this data history from publicly available records. To have your information removed, we recommend requesting removal directly through your county’s website.
| Year | Tax Paid | Tax Assessment Tax Assessment Total Assessment is a certain percentage of the fair market value that is determined by local assessors to be the total taxable value of land and additions on the property. | Land | Improvement |
|---|---|---|---|---|
| 2025 | $3,423 | $95,300 | $19,300 | $76,000 |
| 2024 | $3,423 | $91,960 | $19,300 | $72,660 |
| 2023 | $3,301 | $91,960 | $19,300 | $72,660 |
| 2022 | $2,530 | $69,800 | $6,760 | $63,040 |
| 2021 | $2,314 | $63,900 | $6,760 | $57,140 |
| 2020 | $833 | $32,050 | $5,450 | $26,600 |
| 2019 | $803 | $31,060 | $5,450 | $25,610 |
| 2018 | $750 | $25,840 | $0 | $0 |
| 2017 | $750 | $25,840 | $0 | $0 |
| 2016 | $750 | $25,840 | $0 | $0 |
| 2015 | $750 | $25,840 | $0 | $0 |
| 2014 | $742 | $25,580 | $0 | $0 |
WW
Seller's Agent in 2012
Whitney Watson
MATTHEW GUTHRIE AND ASSOCIATES REALTY LLC
(941) 729-2381
1 Total Sale
Source: Stellar MLS
MLS Number: M5826801
Disclaimer: Certain information contained herein is derived from information provided by parties other than Homes.com. All information provided is deemed reliable, but is not guaranteed to be accurate and should be independently verified.
All data is obtained from various sources and may not have been verified by broker or MLS GRID. Supplied Open House Information is subject to change without notice. All information should be independently reviewed and verified for accuracy. Properties may or may not be listed by the office/agent presenting the information. Some IDX listings have been excluded from this website. IDX information is provided exclusively for personal, non-commercial use, and may not be used for any purpose other than to identify prospective properties consumers may be interested in purchasing. Information is deemed reliable but not guaranteed.
Listings courtesy of Stellar MLS as distributed by MLS GRID.
Based on information submitted to the MLS GRID
Listing Information presented by local MLS brokerage: Ten-X - (888)-952-6393
Ask me questions while you tour the home.