NOT LISTED FOR SALE

11751 208th St O Brien, FL 32071

Estimated Value: $317,000 - $365,000

3 Beds
2 Baths
2,146 Sq Ft
$155/Sq Ft Est. Value

Sale Details

Date Sold: June 30, 2025

Last sale price $325,000 $151 Per Sq Ft

Est. 2% increase in value since last sale

Current estimated payment $1,956 / mo

2 Days on Market

Highlights

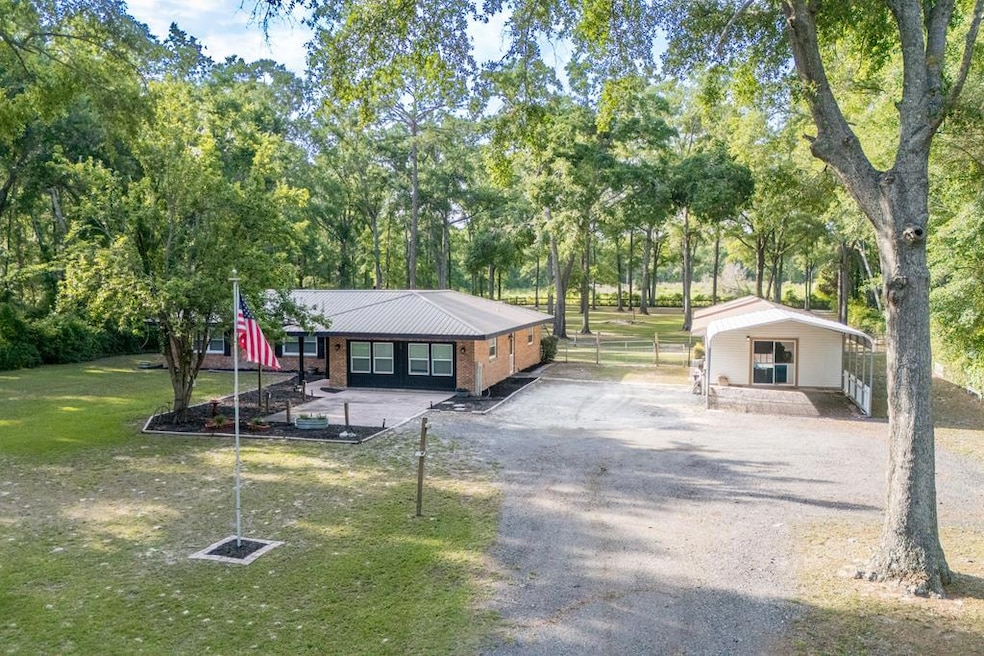
  • RV Hookup
  • Traditional Architecture
  • Stone Countertops
  • Wooded Lot
  • Main Floor Primary Bedroom
  • Separate Outdoor Workshop

About This Home

As of June 2025

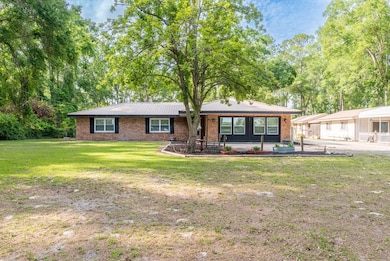
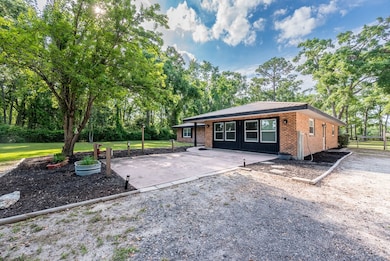
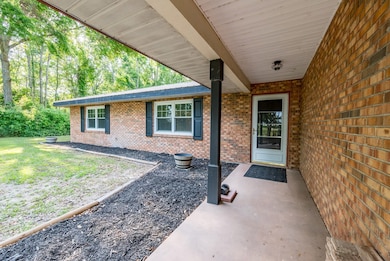
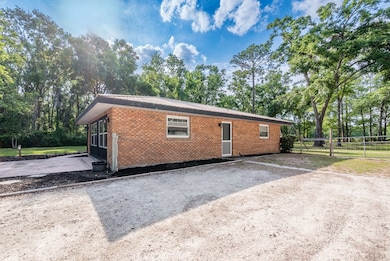
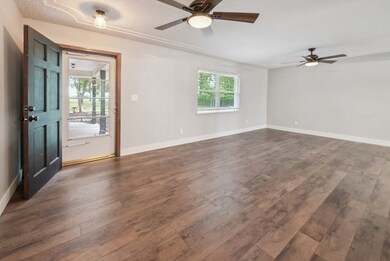
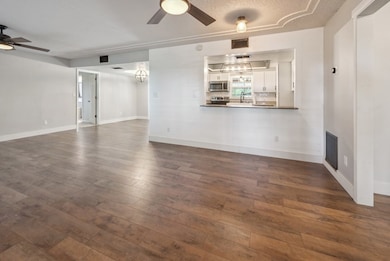
Charming 3BR/2BA Home in O'Brien, FL – Country Living Near the Suwannee River! Tucked away on a quiet country road, this beautifully updated home sits on 2 acres and offers the perfect blend of comfort and functionality. Enjoy wood floors throughout the main living areas, with brand new carpet in all three bedrooms. The kitchen and bathrooms have been tastefully redone, and a bright Florida room adds extra space to relax or entertain. Outdoors, you'll find 30 amp & 50 amp RV hookups, a fenced backyard, a solid work shed, an unfinished storage building, and a carport. Just minutes from the scenic Suwannee River—don't miss your chance to enjoy peaceful country living with modern upgrades!

Last Agent to Sell the Property

Tyler Sloan

United Country Smith & Associates Trenton Brokerage Phone: 3524637770 License #3614330 Listed on: 05/19/2025

Last Buyer's Agent

Tyler Sloan

United Country Smith & Associates Trenton Brokerage Phone: 3524637770 License #3614330 Listed on: 05/19/2025

Create a Home Valuation Report for This Property
The Home Valuation Report is an in-depth analysis detailing your home's value as well as a comparison with similar homes in the area

Home Details

Home Type

  • Single Family

Est. Annual Taxes

  • $1,160

Year Built

  • Built in 1988

Lot Details

  • 2 Acre Lot
  • Property fronts a county road
  • Fenced
  • Landscaped
  • Native Plants
  • Rectangular Lot
  • Level Lot
  • Cleared Lot
  • Wooded Lot

Parking

  • 1 Car Attached Garage
  • Gravel Driveway
  • Open Parking
  • RV Hookup

Home Design

  • Traditional Architecture
  • Brick Exterior Construction
  • Slab Foundation
  • Metal Roof

Interior Spaces

  • 2,146 Sq Ft Home
  • Ceiling Fan
  • Double Pane Windows
  • Blinds
  • Sliding Doors

Kitchen

  • Microwave
  • Dishwasher
  • Stone Countertops

Flooring

  • Carpet
  • Laminate

Bedrooms and Bathrooms

  • 3 Bedrooms
  • Primary Bedroom on Main
  • Walk-In Closet
  • 2 Full Bathrooms
  • Bathtub and Shower Combination in Primary Bathroom
  • Walk-in Shower

Laundry

  • Laundry Room
  • Electric Dryer
  • Washer

Outdoor Features

  • Separate Outdoor Workshop
  • Shed
  • Porch

Utilities

  • Cooling Available
  • Heating Available
  • Well
  • Electric Water Heater
  • Septic Tank
  • Internet Available
  • Cable TV Available

Community Details

  • Brannen Farms Subdivision

Listing and Financial Details

  • Assessor Parcel Number 0205S13E09081010180

Home Details

Home Type

Single Family

Est. Annual Taxes

$1,160

Year Built

Built in 1988

Lot Details

2 Acres

Parking

1

Listing Details

  • Property Sub Type: Single Family Residence
  • Prop. Type: Residential
  • Lot Size Acres: 2
  • Road Frontage Type: County Road
  • Subdivision Name: Brannen Farms
  • Directions: From Branford head north on US Hwy 129 for approximately 8.5 miles, turn left onto 97th Dr, then right onto 208th. Once on 208th it will be about 2.5 miles on the right.
  • Architectural Style: Traditional
  • Carport Y N: No
  • Garage Yn: Yes
  • New Construction: No
  • Year Built: 1988
  • Attribution Contact: 3524637770
  • NAV10_StudioYN: No
  • Special Features: None

Interior Features

  • Appliances: Dishwasher, Dryer - Electric, Microwave, Refrigerator, Washer, Electric Water Heater
  • Full Bathrooms: 2
  • Total Bedrooms: 3
  • Door Features: Sliding Doors
  • Fireplace Features: None
  • Fireplace: No
  • Flooring: Carpet, Laminate
  • Interior Amenities: Ceiling Fan(s), Stone Counters, Walk-In Closet(s)
  • Living Area: 2146
  • Window Features: Double Pane Windows, Single Pane, Blinds
  • Master Bedroom Master Bedroom Level: Main
  • Master Bedroom Features: 1 Master Suite
  • Master Bathroom Features: Combo Tub & Shower, Walk-in Shower

Exterior Features

  • Fencing: Fenced
  • Lot Features: Rectangular Lot, Cleared, Native Plants, Partially Landscaped, Wooded
  • Topography: Level
  • Waterfront: No
  • Construction Type: Brick
  • Exterior Features: RV Hookup
  • Foundation Details: Slab
  • Other Structures: Shed(s), Workshop
  • Patio And Porch Features: Porch
  • Roof: Metal

Garage/Parking

  • Attached Garage: Yes
  • Covered Parking Spaces: 1
  • Garage Spaces: 1
  • Open Parking: Yes
  • Parking Features: Attached, Gravel
  • Total Parking Spaces: 1

Utilities

  • Laundry Features: Laundry Room
  • Cooling: Electric
  • Cooling Y N: Yes
  • Heating: Electric
  • Heating Yn: Yes
  • Electric: Electric - Suwannee Valley Coop
  • Sewer: Septic Tank
  • Utilities: Cable Available, Internet
  • Water Source: Well

Schools

  • Junior High Dist: Suwannee

Lot Info

  • Lot Size Sq Ft: 87120
  • Parcel #: 0205S13E09081010180

Tax Info

  • Tax Annual Amount: 1160
  • Tax Year: 2024

Ownership History

We collect this data history from publicly available records. To have your information removed, we recommend requesting removal directly through your county’s website.

Date Name Owned For Owner Type

Purchase Details

Listed on
May 19, 2025
Closed on
Jun 30, 2025
Sold by
Bought by
Seller's Agent
Tyler Sloan
United Country Smith & Associates Trenton
Buyer's Agent
Tyler Sloan
United Country Smith & Associates Trenton
List Price
$325,000
Sold Price
$325,000
Views
23
Current Estimated Value
$332,354

Home Financials for this Owner

Home Financials are based on the most recent Mortgage that was taken out on this home.
Estimated Appreciation
$7,354
Avg. Annual Appreciation
1.98%
Original Mortgage
$292,500
Outstanding Balance
$289,418
Interest Rate
6.81%
Mortgage Type
New Conventional
Estimated Equity
$42,936

Purchase Details

Listed on
Nov 14, 2019
Closed on
Dec 20, 2019
Sold by
Bought by
Seller's Agent
Lacie Lantroop
UNITED COUNTRY DICKS REALTY
Buyer's Agent
Patricia Moser
HORIZON REALTY OF ALACHUA, INC
List Price
$135,000
Sold Price
$135,000

Home Financials for this Owner

Home Financials are based on the most recent Mortgage that was taken out on this home.
Avg. Annual Appreciation
17.22%
Original Mortgage
$132,554
Interest Rate
3.42%
Mortgage Type
FHA
Source: Public Records

Purchase History

We collect this data history from publicly available records. To have your information removed, we recommend requesting removal directly through your county’s website.

Date Buyer Sale Price Title Company
$325,000 Security Title Services
$135,000 Abstract Trust Title Llc
Source: Public Records

Mortgage History

We collect this data history from publicly available records. To have your information removed, we recommend requesting removal directly through your county’s website.

Date Status Borrower Loan Amount
Open $292,500
Previous Owner $132,554
Previous Owner $180,000
Previous Owner $120,000
Source: Public Records

Property History

We collect this data history from publicly available records. To have your information removed, we recommend requesting removal directly through your county’s website.

Date Event Price List to Sale Price per Sq Ft Prior Sale
06/30/2025 06/30/25 Sold $325,000 0.0% $151 / Sq Ft
05/22/2025 05/22/25 Pending -- -- --
05/19/2025 05/19/25 For Sale $325,000 +140.7% $151 / Sq Ft
12/20/2019 12/20/19 Sold $135,000 0.0% $63 / Sq Ft View Prior Sale
11/20/2019 11/20/19 Pending -- -- --
11/14/2019 11/14/19 For Sale $135,000 -- $63 / Sq Ft
Source: Dixie Gilchrist Levy Counties Board of REALTORS®

Tax History

We collect this data history from publicly available records. To have your information removed, we recommend requesting removal directly through your county’s website.

Year Tax Paid Tax Assessment Tax Assessment Total Assessment is a certain percentage of the fair market value that is determined by local assessors to be the total taxable value of land and additions on the property. Land Improvement
2025 $1,564 $205,938 $18,350 $187,588
2024 $1,521 $194,154 $18,350 $175,804
2023 $1,521 $119,552 $0 $0
2022 $1,471 $132,791 $8,400 $124,391
2021 $1,456 $118,172 $8,400 $109,772
2020 $1,321 $111,133 $0 $0
2019 $1,122 $97,500 $0 $0
2018 $1,096 $95,763 $0 $0
2017 $1,084 $93,883 $0 $0
2016 $967 $85,061 $0 $0
2015 $969 $84,500 $0 $0
2014 $954 $83,864 $0 $0
Source: Public Records

Agents Affiliated with this Home

  • Section Image
  • Section Image
  • Section Image
See All Agents

Map

Source: Dixie Gilchrist Levy Counties Board of REALTORS®

MLS Number: 794945

APN: 02-05S-13E-09081-010180

Your Personal Tour Guide

Ask me questions while you tour the home.