
Dana Duncan
F.C. Tucker Company
(463) 230-6630
60 Total Sales
5 in East Carmel
$366K - $928K Price Range
Estimated Value: $669,000 - $732,095
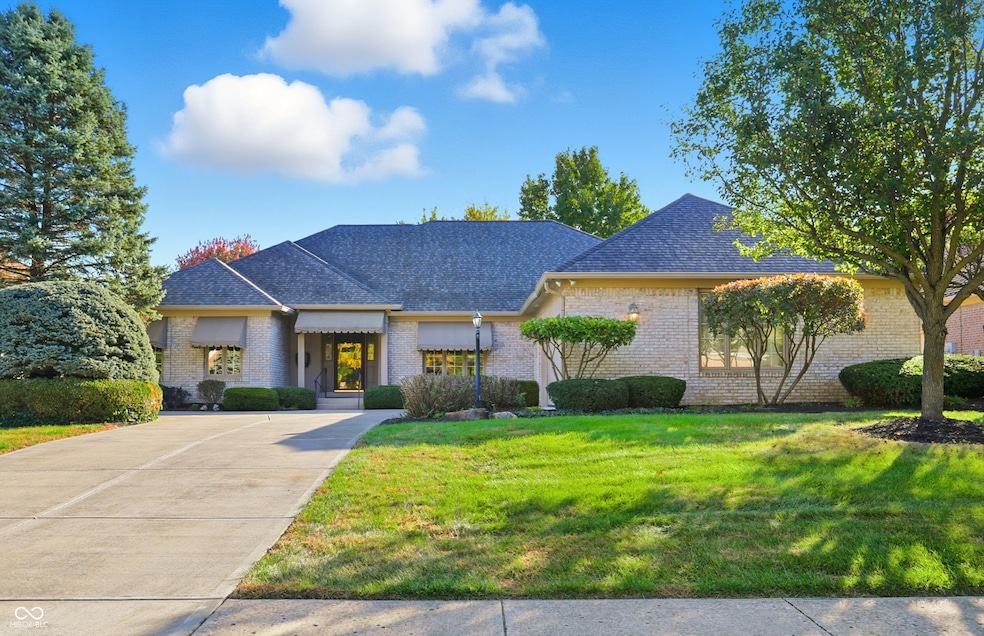
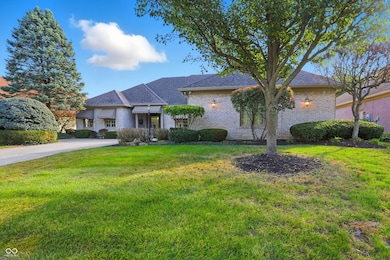
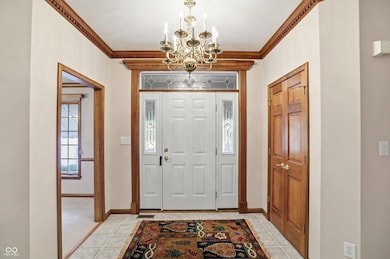
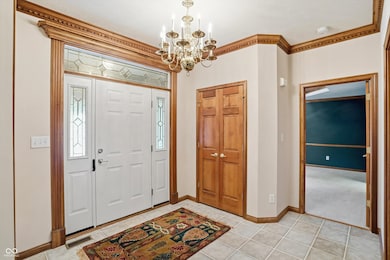
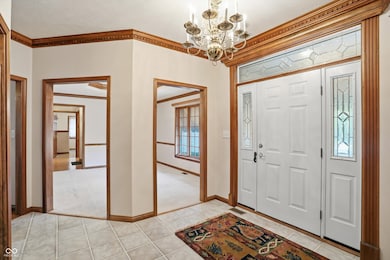
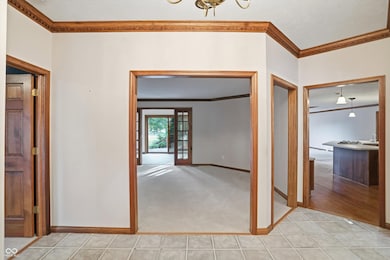
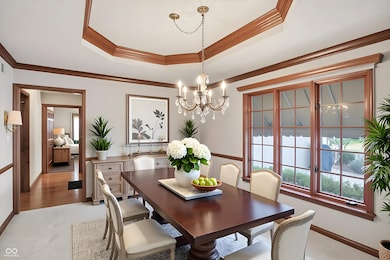
Discover an unparalleled opportunity to create your dream home within one of Carmel's most sought-after subdivisions. Nestled on a mature lot in the heart of Stonewick, this stately brick ranch boasts uncompromising quality and a timeless architectural design. The heart of this home is the open-concept kitchen, featuring a large island - perfect for family gatherings. Enjoy cooking on a nearly new gas cooktop, store everything you need in the deep pantry, all while overlooking a warm fire in the family room. Get a birds-eye view of all four seasons in the sunroom that shares its light with the formal living room. This home offers a flowing, gracious layout, 4 tray ceilings, elegant crown molding, ceiling fans, wood casement windows and an abundance of quality throughout. Finished basement provides an enormous flexible space with a separate bedroom-style room (also with a tray ceiling), a full bathroom and closet. The unfinished storage space provides access to the well-maintained mechanicals as well as offering tons of extra storage. Experience the peace of mind that comes with a whole house 17kw Generac generator and the ease of an irrigation system. This exclusive neighborhood offers access to outdoor pools, a clubhouse and playground. Extremely well cared for, with 3 bedrooms and 3.5 baths this is the perfect blank slate for a new family to reimagine.
Last Agent to Sell the Property
Century 21 Bradley Realty Inc License #RB14043544 Listed on: 10/20/2025
We collect this data history from publicly available records. To have your information removed, we recommend requesting removal directly through your county’s website.
Dana Duncan
F.C. Tucker Company
(463) 230-6630
60 Total Sales
5 in East Carmel
$366K - $928K Price Range
Bill McMurray
BluPrint Real Estate Group
(833) 702-6545
13 Total Sales
1 in East Carmel
$398,000 Price
Vicki Westbrook
F.C. Tucker Company
(888) 483-6717
66 Total Sales
3 in East Carmel
$355K - $630K Price Range
Kenneth Yoder
Hoosier, REALTORS®
(844) 599-0242
133 Total Sales
2 in East Carmel
$530K - $1M Price Range
Brian Wignall
F.C. Tucker Company
(877) 506-2672
342 Total Sales
23 in East Carmel
$190K - $715K Price Range
Megan Kelly
F.C. Tucker Company
(463) 777-2389
89 Total Sales
2 in East Carmel
$445K - $665K Price Range
We collect this data history from publicly available records. To have your information removed, we recommend requesting removal directly through your county’s website.
| Date | Buyer | Sale Price | Title Company |
|---|---|---|---|
| -- | Chicago Title | ||
| -- | None Listed On Document | ||
| -- | None Listed On Document | ||
| -- | None Available |
We collect this data history from publicly available records. To have your information removed, we recommend requesting removal directly through your county’s website.
| Date | Status | Borrower | Loan Amount |
|---|---|---|---|
| Open | $511,000 |
We collect this data history from publicly available records. To have your information removed, we recommend requesting removal directly through your county’s website.
| Date | Event | Price | List to Sale | Price per Sq Ft |
|---|---|---|---|---|
| 12/19/2025 12/19/25 | Sold | $661,000 | -4.2% | $166 / Sq Ft |
| 11/16/2025 11/16/25 | Pending | -- | -- | -- |
| 10/20/2025 10/20/25 | For Sale | $689,999 | -- | $174 / Sq Ft |
We collect this data history from publicly available records. To have your information removed, we recommend requesting removal directly through your county’s website.
| Year | Tax Paid | Tax Assessment Tax Assessment Total Assessment is a certain percentage of the fair market value that is determined by local assessors to be the total taxable value of land and additions on the property. | Land | Improvement |
|---|---|---|---|---|
| 2025 | $6,313 | $667,300 | $141,200 | $526,100 |
| 2024 | $5,544 | $573,600 | $141,200 | $432,400 |
| 2023 | $5,544 | $527,100 | $141,200 | $385,900 |
| 2022 | $5,315 | $468,400 | $122,500 | $345,900 |
| 2021 | $4,632 | $412,300 | $122,500 | $289,800 |
| 2020 | $4,632 | $412,300 | $122,500 | $289,800 |
| 2019 | $4,364 | $390,900 | $82,300 | $308,600 |
| 2018 | $4,083 | $372,800 | $82,300 | $290,500 |
| 2017 | $3,782 | $351,000 | $82,300 | $268,700 |
| 2016 | $3,919 | $361,000 | $82,300 | $278,700 |
| 2014 | $3,638 | $350,200 | $74,900 | $275,300 |
| 2013 | $3,638 | $337,500 | $74,900 | $262,600 |
Seller's Agent in 2025
Amy Solomon
Century 21 Bradley Realty Inc
(317) 903-6887
2 in this area
54 Total Sales
Buyer's Agent in 2025
Lynn Lawless
F.C. Tucker Company
(317) 413-3721
3 in this area
85 Total Sales
Buyer Co-Listing Agent in 2025
Donald Lawless
F.C. Tucker Company
(317) 413-3726
7 in this area
176 Total Sales
Source: MIBOR Broker Listing Cooperative®
MLS Number: 22069119
APN: 29-10-33-019-034.000-018
Disclaimer: Certain information contained herein is derived from information provided by parties other than Homes.com. All information provided is deemed reliable, but is not guaranteed to be accurate and should be independently verified.
All data is obtained from various sources and may not have been verified by broker or MLS GRID. Supplied Open House Information is subject to change without notice. All information should be independently reviewed and verified for accuracy. Properties may or may not be listed by the office/agent presenting the information. Some IDX listings have been excluded from this website.
Listings courtesy of MIBOR Broker Listing Cooperative® as distributed by MLS GRID.
Based on information submitted to the MLS GRID
Ask me questions while you tour the home.