
Seller's Agent in 2014
Troy Gibbs
EXP Realty, LLC
(804) 691-3838
159 Total Sales
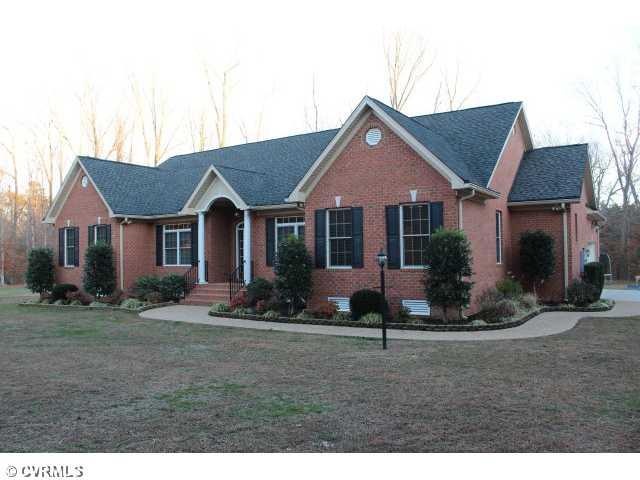
Estimated Value: $559,530
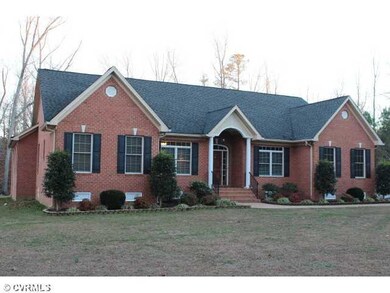
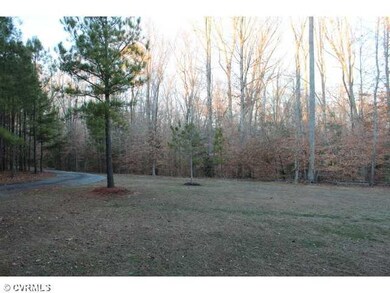
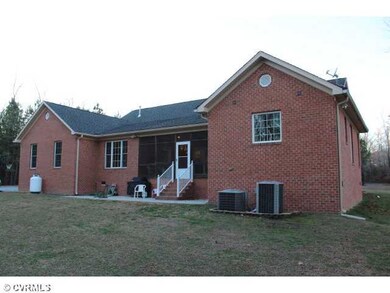
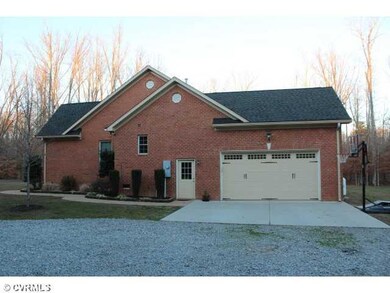
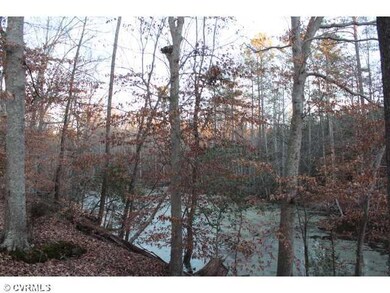
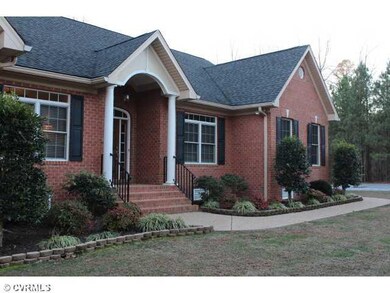
Lovingly maintained Ranch home situated on a beautiful private 9+ Acre lot with a picturesque driveway among young pines. This splendidly designed all brick home features 4 large bdrms, 1 huge bonus rm/possible 5th bedroom, 2.5 bathrooms, formal dining rm, spacious foyer, dazzling kitchen, morning room w/ French doors, vaulted family room w/ built in bookshelves, roomy laundry room & screened in aggregate back porch. Attributes include: 3.5" HW Floors, Moldings, Granite Countertops, 2 Pantry's, Built-in Hall Tree, Cer. Tile Floors, Plush Carpeting, Rubbed Bronze Fixtures, Double Sinks, Tray & 9Ft Ceilings, Recess Lighting, Gas FP, All Appl. Convey, Sliding French Doors, 7X34Ft Concrete Patio, Prof. Landscaping, 2 Zoned Heat Pumps & Much More. Simply Sensational - Must See to Appreciate.
Last Agent to Sell the Property
EXP Realty, LLC License #0225066390 Listed on: 01/05/2014
We collect this data history from publicly available records. To have your information removed, we recommend requesting removal directly through your county’s website.
We collect this data history from publicly available records. To have your information removed, we recommend requesting removal directly through your county’s website.
| Date | Buyer | Sale Price | Title Company |
|---|---|---|---|
| $389,900 | -- | ||
| -- | -- | ||
| -- | -- |
We collect this data history from publicly available records. To have your information removed, we recommend requesting removal directly through your county’s website.
| Date | Event | Price | List to Sale | Price per Sq Ft |
|---|---|---|---|---|
| 06/06/2014 06/06/14 | Sold | $389,900 | 0.0% | $135 / Sq Ft |
| 04/11/2014 04/11/14 | Pending | -- | -- | -- |
| 01/05/2014 01/05/14 | For Sale | $389,900 | -- | $135 / Sq Ft |
We collect this data history from publicly available records. To have your information removed, we recommend requesting removal directly through your county’s website.
| Year | Tax Paid | Tax Assessment Tax Assessment Total Assessment is a certain percentage of the fair market value that is determined by local assessors to be the total taxable value of land and additions on the property. | Land | Improvement |
|---|---|---|---|---|
| 2026 | $4,248 | $518,100 | $112,500 | $405,600 |
| 2025 | $4,248 | $518,100 | $112,500 | $405,600 |
| 2024 | $4,111 | $504,200 | $96,000 | $408,200 |
| 2023 | $3,992 | $501,400 | $93,200 | $408,200 |
| 2021 | $4,028 | $435,100 | $84,800 | $350,300 |
| 2020 | $3,388 | $425,400 | $84,800 | $340,600 |
| 2019 | $3,420 | $393,900 | $77,100 | $316,800 |
| 2018 | $3,212 | $383,900 | $77,100 | $306,800 |
| 2017 | $3,198 | $369,300 | $77,100 | $292,200 |
| 2016 | $3,184 | $366,000 | $77,100 | $288,900 |
| 2014 | $1,512 | $366,000 | $77,100 | $288,900 |
Seller's Agent in 2014
Troy Gibbs
EXP Realty, LLC
(804) 691-3838
159 Total Sales
J
Seller Co-Listing Agent in 2014
Johana Story
EXP Realty, LLC
(804) 943-2531
182 Total Sales
Source: Central Virginia Regional MLS
MLS Number: 1400319
APN: 260(21)00-002-A
Disclaimer: Certain information contained herein is derived from information provided by parties other than Homes.com. All information provided is deemed reliable, but is not guaranteed to be accurate and should be independently verified.
All or a portion of th multiple Listing information is provided by the Central Virginia Regional Multiple Listing Service, LLC, from a copyrighted compilation of Listing s. All CVR MLS information provided is deemed reliable but is not guaranteed accurate. The compilation of Listings and each individual Listing are ©2026 Central Virginia Regional Multiple Listing Service, LLC. All rights reserved.
Ask me questions while you tour the home.