LE
Seller's Agent in 2019
Lori Ebner
John L Scott Real Estate Grants Pass
Estimated Value: $556,209
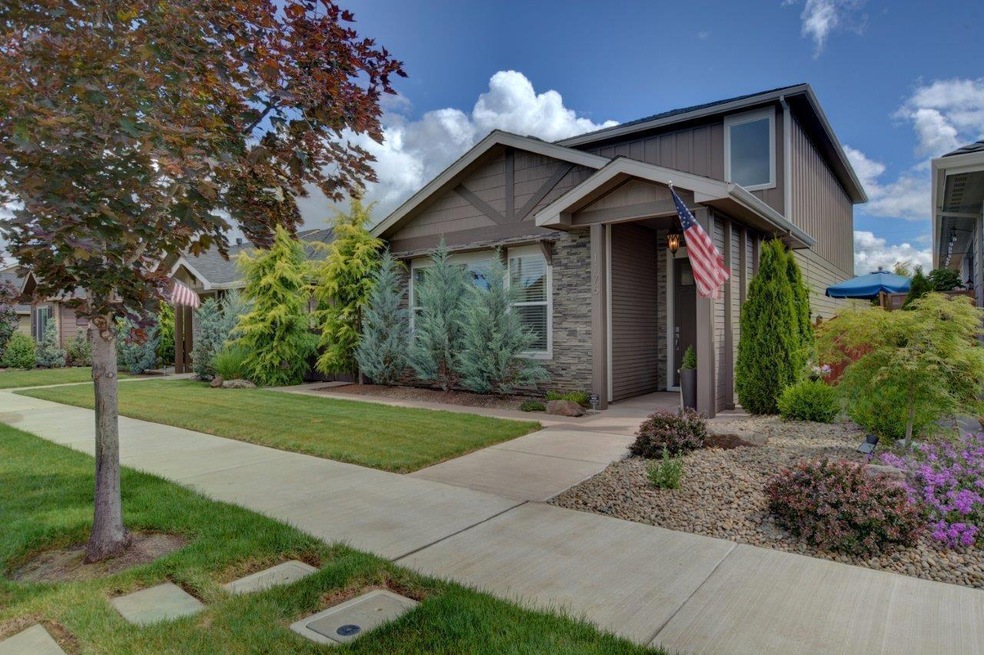
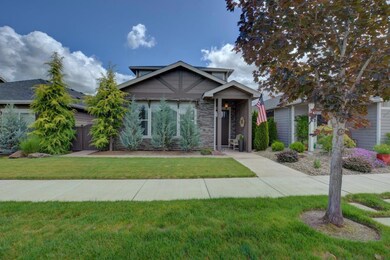
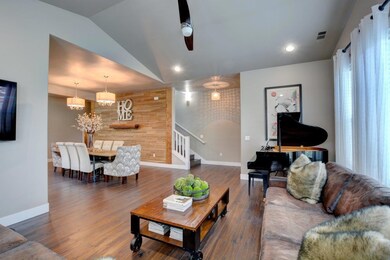
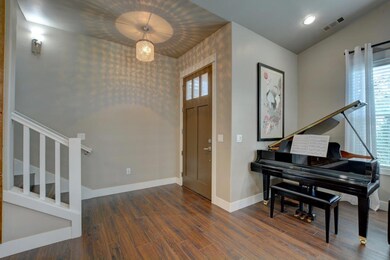
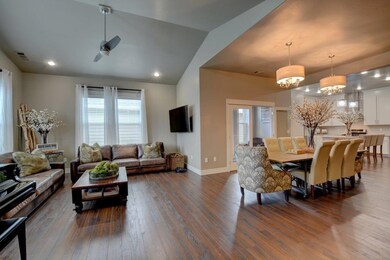
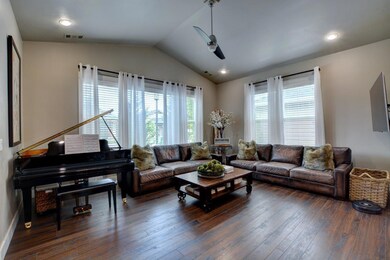
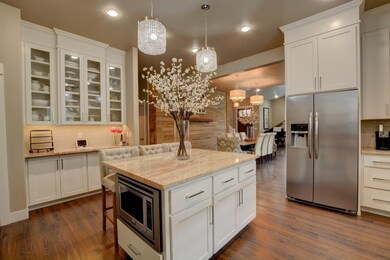
This is an outstanding low maintenance home in Twin Creeks Crossing Phase II with community tennis & basketball courts, stretching stations & green spaces ideal for a growing family. Built in 2016, this home looks like it's right out of a designer magazine and features open concept living, 3 beds, 2.5 baths, a den/office/4th bedroom option, approx. 2334 sf, 10 ft ceilings, slab granite kitchen counters, island, stainless steel appliances, gas range with double ovens, stainless farmhouse sink, crisp white cabinets with soft closing drawers, Reverse Osmosis/whole house water filtration, 2- gas heat & air system, tile surrounds in baths, ceiling fans, central vacuum, master has large shower and walk-in closet. Nice creek and natural green space that sits behind and Twin Creeks Park is home to the annual Fireworks Show!!
Last Agent to Sell the Property
Lori Ebner
John L Scott Real Estate Grants Pass Brokerage Phone: 541-476-1299 License #881100122 Listed on: 06/10/2019

Co-Listed By
John L Scott Real Estate Grants Pass Brokerage Phone: 541-476-1299 License #870600137
We collect this data history from publicly available records. To have your information removed, we recommend requesting removal directly through your county’s website.
We collect this data history from publicly available records. To have your information removed, we recommend requesting removal directly through your county’s website.
| Date | Buyer | Sale Price | Title Company |
|---|---|---|---|
| $390,000 | Ticor Title Company Of Or | ||
| Brock Built Llc | $40,000 | First American | |
| Howard Winford Clark | $349,000 | First American |
We collect this data history from publicly available records. To have your information removed, we recommend requesting removal directly through your county’s website.
| Date | Status | Borrower | Loan Amount |
|---|---|---|---|
| Open | $312,000 | ||
| Previous Owner | Howard Winford Clark | $250,000 |
We collect this data history from publicly available records. To have your information removed, we recommend requesting removal directly through your county’s website.
| Date | Event | Price | List to Sale | Price per Sq Ft |
|---|---|---|---|---|
| 09/10/2019 09/10/19 | Sold | $390,000 | -11.3% | $167 / Sq Ft |
| 08/11/2019 08/11/19 | Pending | -- | -- | -- |
| 06/07/2019 06/07/19 | For Sale | $439,900 | -- | $188 / Sq Ft |
We collect this data history from publicly available records. To have your information removed, we recommend requesting removal directly through your county’s website.
| Year | Tax Paid | Tax Assessment Tax Assessment Total Assessment is a certain percentage of the fair market value that is determined by local assessors to be the total taxable value of land and additions on the property. | Land | Improvement |
|---|---|---|---|---|
| 2026 | $5,598 | $338,310 | ||
| 2025 | $5,461 | $328,460 | $62,550 | $265,910 |
| 2024 | $5,461 | $318,900 | $60,730 | $258,170 |
| 2023 | $5,285 | $309,620 | $58,960 | $250,660 |
| 2022 | $5,162 | $309,620 | $58,960 | $250,660 |
| 2021 | $5,015 | $300,610 | $57,250 | $243,360 |
| 2020 | $4,868 | $291,860 | $55,580 | $236,280 |
| 2019 | $4,748 | $275,110 | $52,380 | $222,730 |
| 2018 | $4,603 | $267,100 | $50,850 | $216,250 |
| 2017 | $4,510 | $267,100 | $50,850 | $216,250 |
| 2016 | $18 | $1,070 | $1,070 | $0 |
| 2015 | $17 | $1,020 | $1,020 | $0 |
| 2014 | $18 | $1,100 | $1,100 | $0 |
LE
Seller's Agent in 2019
Lori Ebner
John L Scott Real Estate Grants Pass
Seller Co-Listing Agent in 2019
Kurt Tamashiro
John L Scott Real Estate Grants Pass
(541) 660-3844
183 Total Sales
Buyer's Agent in 2019
Terry Rasmussen
John L. Scott Medford
(541) 734-5245
251 Total Sales
Source: Oregon Datashare
MLS Number: 103002889
APN: 10986383
Disclaimer: Certain information contained herein is derived from information provided by parties other than Homes.com. All information provided is deemed reliable, but is not guaranteed to be accurate and should be independently verified.
© 2026 Oregon Datashare (KCAR | MLSCO | SOMLS). All rights reserved. The data relating to real estate for sale on this web site comes in part from the Internet Data Exchange Program of the Oregon Datashare. Real estate listings held by IDX Brokerage firms other than Ten-X are marked with the Internet Data Exchange logo or the Internet Data Exchange thumbnail logo and detailed information about them includes the name of the listing Brokers. Information provided is for consumers' personal, non-commercial use and may not be used for any purpose other than to identify prospective properties the viewer may be interested in purchasing. The consumer will not copy, retransmit nor redistribute any of the content from this website. Information provided is deemed reliable, but not guaranteed.
Ask me questions while you tour the home.