
Bob Ross
Responds Quickly
Homie
(520) 462-6703
103 Total Sales
2 in Pleasant Grove
$485K - $610K Price Range
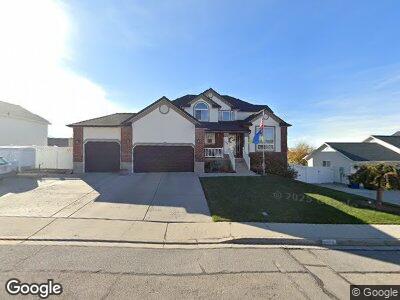
Enjoy worry-free living with backup power and low utility costs thanks to two 20kWh solar batteries and paid for solar panels in this beautifully remodeled East Bench Pleasant Grove home. Located in a sought-after neighborhood near the Murdock Canal Trail and canyon, you'll love the stunning mountain, valley, and lake views with easy access to outdoor recreation. Relax or entertain on multi-level decks, a covered patio, and a welcoming front porch. Inside, the open great room features a gas fireplace, plantation shutters, and abundant natural light. The updated kitchen offers generous space with formal and semi-formal dining. Upstairs, the spacious primary suite includes a jetted tub, separate shower, dual sinks, and walk-in closet, along with three additional bedrooms. A main-floor office or bedroom with full bath adds flexibility. The fully finished walk-out basement is plumbed for a second kitchen-ideal for multi-generational living or rental potential. Basement has 2 bedrooms plus an office/flex room. Outside, enjoy a fully fenced yard with in-ground trampoline, storage shed, plus a 3-car garage and RV parking. Remodeled, Spotlessly clean, energy-efficient, and perfectly located-this home truly stands out.
Last Buyer's Agent
Rod Miranda
Real Estate Essentials License #11458903
We collect this data history from publicly available records. To have your information removed, we recommend requesting removal directly through your county’s website.
Bob Ross
Homie
(520) 462-6703
103 Total Sales
2 in Pleasant Grove
$485K - $610K Price Range
Craig Hawker
Action Team Realty
(385) 955-4969
171 Total Sales
2 in Pleasant Grove
$325K - $390K Price Range
Susan Boyer
Real Broker, LLC
(385) 298-1659
197 Total Sales
1 in Pleasant Grove
$368,000 Price
Lynn Griese
Coldwell Banker Realty (Union Heights)
(747) 234-4026
76 Total Sales
1 in Pleasant Grove
$330,000 Price
Jason Snell
Century 21 Everest
(385) 213-1827
103 Total Sales
3 in Pleasant Grove
$534K - $740K Price Range
Breezy Anson
Pine Valley Realty
(385) 236-0603
42 Total Sales
4 in Pleasant Grove
$428K - $1.9M Price Range
We collect this data history from publicly available records. To have your information removed, we recommend requesting removal directly through your county’s website.
| Date | Type | Sale Price | Title Company |
|---|---|---|---|
| Warranty Deed | -- | Title West Title Company | |
| Interfamily Deed Transfer | -- | First American Title Co | |
| Interfamily Deed Transfer | -- | First American Title Ins Co | |
| Interfamily Deed Transfer | -- | -- | |
| Warranty Deed | -- | Guardian Title |
We collect this data history from publicly available records. To have your information removed, we recommend requesting removal directly through your county’s website.
| Date | Status | Loan Amount | Loan Type |
|---|---|---|---|
| Open | $45,000 | Credit Line Revolving | |
| Open | $332,423 | VA | |
| Closed | $340,664 | VA | |
| Closed | $345,542 | VA | |
| Closed | $377,197 | VA | |
| Closed | $371,925 | VA | |
| Previous Owner | $138,000 | No Value Available | |
| Previous Owner | $170,000 | No Value Available |
We collect this data history from publicly available records. To have your information removed, we recommend requesting removal directly through your county’s website.
| Date | Event | Price | List to Sale | Price per Sq Ft |
|---|---|---|---|---|
| 08/18/2026 08/18/26 | Sold | -- | -- | -- |
| 07/10/2026 07/10/26 | Price Changed | $945,000 | -0.1% | $231 / Sq Ft |
| 07/07/2026 07/07/26 | Price Changed | $946,000 | -0.1% | $231 / Sq Ft |
| 06/30/2026 06/30/26 | Price Changed | $947,000 | -0.1% | $231 / Sq Ft |
| 06/24/2026 06/24/26 | Price Changed | $948,000 | -0.1% | $231 / Sq Ft |
| 05/20/2026 05/20/26 | Price Changed | $949,000 | -1.7% | $232 / Sq Ft |
| 05/06/2026 05/06/26 | Price Changed | $965,000 | -1.0% | $236 / Sq Ft |
| 03/10/2026 03/10/26 | Price Changed | $975,000 | -1.5% | $238 / Sq Ft |
| 01/20/2026 01/20/26 | For Sale | $990,000 | -- | $242 / Sq Ft |
We collect this data history from publicly available records. To have your information removed, we recommend requesting removal directly through your county’s website.
| Year | Tax Paid | Tax Assessment Tax Assessment Total Assessment is a certain percentage of the fair market value that is determined by local assessors to be the total taxable value of land and additions on the property. | Land | Improvement |
|---|---|---|---|---|
| 2026 | $3,144 | $391,930 | ||
| 2025 | $3,025 | $375,100 | ||
| 2024 | $3,025 | $361,185 | $0 | $0 |
| 2023 | $3,020 | $368,995 | $0 | $0 |
| 2022 | $2,994 | $363,935 | $0 | $0 |
| 2021 | $2,628 | $486,500 | $143,100 | $343,400 |
| 2020 | $2,409 | $437,200 | $127,800 | $309,400 |
| 2019 | $2,224 | $417,400 | $120,700 | $296,700 |
| 2018 | $2,099 | $372,400 | $113,600 | $258,800 |
| 2017 | $2,054 | $194,040 | $0 | $0 |
| 2016 | $1,986 | $181,115 | $0 | $0 |
| 2015 | $1,929 | $166,595 | $0 | $0 |
| 2014 | $1,853 | $158,565 | $0 | $0 |
Seller's Agent in 2026
Sheri Booth
LPT REALTY, LLC
(801) 361-3737
94 Total Sales
R
Buyer's Agent in 2026
Rod Miranda
Real Estate Essentials
Source: UtahRealEstate.com
MLS Number: 2131747
APN: 55-371-0022
Disclaimer: Certain information contained herein is derived from information provided by parties other than Homes.com. All information provided is deemed reliable, but is not guaranteed to be accurate and should be independently verified.
IDX information is provided exclusively for consumers’ personal, non-commercial use, that it may not be used for any purpose other than to identify prospective properties consumers may be interested in purchasing, and that the data is deemed reliable but is not guaranteed accurate by the MLS. Licensor is only providing the MLS Content and not other sources of data provided in the Product.
Based on information from the Wasatch Front Regional Multiple Listing Service, Inc.. All data, including all measurements and calculations of area, is obtained from various sources and has not been, and will not be, verified by broker or the MLS. All information should be independently reviewed and verified for accuracy. Properties may or may not be listed by the office/agent presenting the information.
Ask me questions while you tour the home.