
Seller's Agent in 2015
Anna Kate Bowen
Aegis-Michaud Properties Inc
(334) 799-3597
217 Total Sales

Estimated Value: $395,029
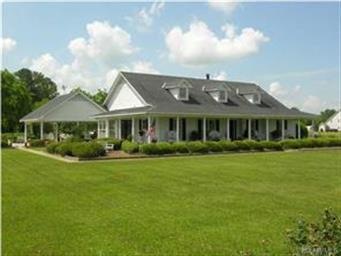
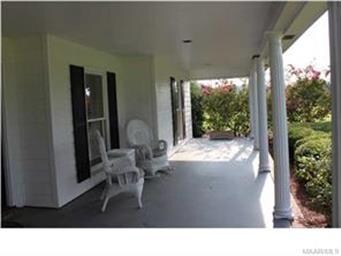
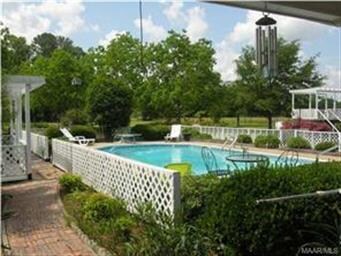
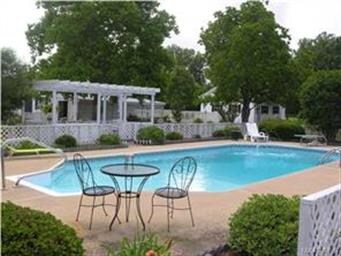
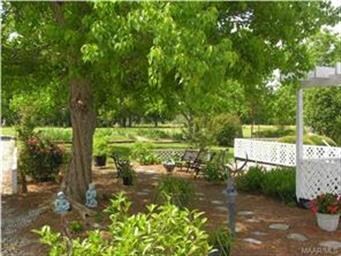
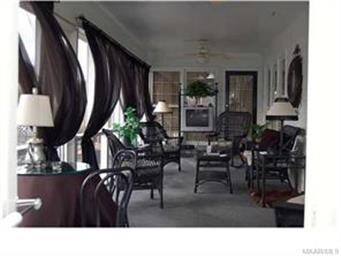
Now this is what Pike Road is all about! A house with a wrap around porch, sweetheart's swing, and a pretty white fence to wrap it all together. This beautiful property features a large great room with handsome fireplace, separate dining room, spacious kitchen with breakfast room/sun room seating area. The master is more than spacious with a den/sitting area & door leading to the screened back patio. Master bath features a large walk in closet, separate bath & shower & his and hers dressing vanities. The back of the house is an entertainers paradise with 5 acres to run and play, a large deck, pool, play house, and a storage room separate from the house. For your Mr. Fix-It there is a full work garage/barn with room for all your favorite hobbies, tools & or antique car. Make your appointment today this one has it all!
Last Agent to Sell the Property
Aegis-Michaud Properties Inc License #0080647 Listed on: 06/10/2013
Last Buyer's Agent
Heather Hodges
Jay Tidwell and Associates License #0099298
We collect this data history from publicly available records. To have your information removed, we recommend requesting removal directly through your county’s website.
We collect this data history from publicly available records. To have your information removed, we recommend requesting removal directly through your county’s website.
| Date | Buyer | Sale Price | Title Company |
|---|---|---|---|
| $254,000 | None Available | ||
| The Louise H Moody Family Trust | -- | None Available | |
| Moody Louise H | -- | None Available |
We collect this data history from publicly available records. To have your information removed, we recommend requesting removal directly through your county’s website.
| Date | Status | Borrower | Loan Amount |
|---|---|---|---|
| Open | $225,500 | ||
| Closed | Beardshear Chad Eric | $254,000 | |
| Previous Owner | Moody Louise H | $213,000 |
We collect this data history from publicly available records. To have your information removed, we recommend requesting removal directly through your county’s website.
| Date | Event | Price | List to Sale | Price per Sq Ft |
|---|---|---|---|---|
| 02/25/2015 02/25/15 | Sold | $254,000 | -19.4% | $110 / Sq Ft |
| 02/12/2015 02/12/15 | Pending | -- | -- | -- |
| 06/10/2013 06/10/13 | For Sale | $315,000 | -- | $137 / Sq Ft |
We collect this data history from publicly available records. To have your information removed, we recommend requesting removal directly through your county’s website.
| Year | Tax Paid | Tax Assessment Tax Assessment Total Assessment is a certain percentage of the fair market value that is determined by local assessors to be the total taxable value of land and additions on the property. | Land | Improvement |
|---|---|---|---|---|
| 2025 | $2,155 | $31,820 | $6,420 | $25,400 |
| 2024 | $2,195 | $32,390 | $6,740 | $25,650 |
| 2023 | $2,195 | $28,000 | $6,420 | $21,580 |
| 2022 | $1,359 | $28,000 | $6,420 | $21,580 |
| 2021 | $1,243 | $25,680 | $0 | $0 |
| 2020 | $1,243 | $25,660 | $7,650 | $18,010 |
| 2019 | $1,243 | $25,660 | $7,650 | $18,010 |
| 2018 | $1,284 | $25,660 | $7,650 | $18,010 |
| 2017 | $1,113 | $51,240 | $16,060 | $35,180 |
| 2014 | $952 | $22,050 | $8,030 | $14,020 |
| 2013 | -- | $24,350 | $10,500 | $13,850 |
Seller's Agent in 2015
Anna Kate Bowen
Aegis-Michaud Properties Inc
(334) 799-3597
217 Total Sales
HH
Buyer's Agent in 2015
Heather Hodges
Jay Tidwell and Associates
Source: Montgomery Area Association of REALTORS®
MLS Number: 301884
APN: 16-05-15-0-000-004.000
Disclaimer: Certain information contained herein is derived from information provided by parties other than Homes.com. All information provided is deemed reliable, but is not guaranteed to be accurate and should be independently verified.
Information is deemed reliable, but not guaranteed. Listing Information Copyright 2026 Multiple Listing Service, Inc. of Montgomery Area Association of REALTORS® Inc. The information being provided is for consumers' personal, non-commercial use and will not be used for any purpose other than to identify prospective properties consumers may be interested in purchasing. The data relating to real estate for sale on this web site comes in part from the IDX Program of the Multiple Listing Service, Inc. of Montgomery Area Association of REALTORS® Inc. Real estate listings held by brokerage firms other than Ten-X are governed by MLS Rules and Regulations and detailed information about them includes the name of the listing companies.
Ask me questions while you tour the home.