
Chun Truong
HOMESMART REALTY GROUP
(971) 283-7419
179 Total Sales
9 in Sunnyslope
$349K - $685K Price Range




Estimated Value: $638,000
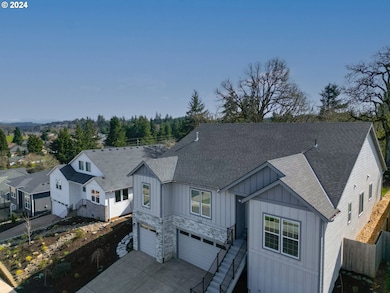
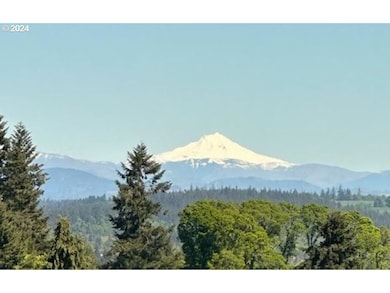
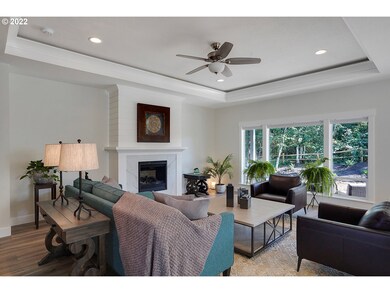
Stunning, almost new home w/gorgeous volcano views. Priced below market as seller is moving out of state. Great-room concept home w/quartz counters, cabinets w/soft-close drawers, LVP floors, high-end SS appliances, tray ceilings, & fabulous chandelier. Primary bath features dbl vanity, European-surround shower & sep tub. Upstairs bdrm could be FR. Abutting urban growth line, backyard opens to lush oaks, cherry trees. Fully fenced. Electric CARGO HOIST IN GARAGE for groceries, luggage, etc.
Last Agent to Sell the Property
RE/MAX Integrity License #980500058 Listed on: 03/15/2024
We collect this data history from publicly available records. To have your information removed, we recommend requesting removal directly through your county’s website.
Chun Truong
HOMESMART REALTY GROUP
(971) 283-7419
179 Total Sales
9 in Sunnyslope
$349K - $685K Price Range
Craig Evans
SMI REAL ESTATE
(971) 283-7064
55 Total Sales
6 in Sunnyslope
$620K - $790K Price Range
Denise Busch
PARAMOUNT REAL ESTATE SERVICES
(971) 701-2306
116 Total Sales
2 in Sunnyslope
$400,000 Price Range
Mike Eastlund
REALTY ONE GROUP WILLAMETTE VALLEY
(971) 701-2019
30 Total Sales
5 in Sunnyslope
$380K - $590K Price Range
Amy Steele
HOMESTAR BROKERS
(971) 273-5837
110 Total Sales
6 in Sunnyslope
$407K - $650K Price Range
Rick Brainard
Premiere Property Group, LLC
(971) 369-7332
281 Total Sales
1 in Sunnyslope
$260,000 Price
We collect this data history from publicly available records. To have your information removed, we recommend requesting removal directly through your county’s website.
| Date | Buyer | Sale Price | Title Company |
|---|---|---|---|
| -- | None Listed On Document | ||
| Davies Cavan Randall | $648,650 | Ticor Title | |
| Mary Lou R Coleman Trust | $675,000 | Lawyers Title | |
| Hunt William G | $125,000 | Accommodation/Courtesy Recordi |
We collect this data history from publicly available records. To have your information removed, we recommend requesting removal directly through your county’s website.
| Date | Status | Borrower | Loan Amount |
|---|---|---|---|
| Open | $468,000 | ||
| Closed | Cavan Davies | $474,000 | |
| Previous Owner | Davies Cavan Randall | $616,217 |
We collect this data history from publicly available records. To have your information removed, we recommend requesting removal directly through your county’s website.
| Date | Event | Price | List to Sale | Price per Sq Ft | Prior Sale |
|---|---|---|---|---|---|
| 08/08/2024 08/08/24 | Sold | $648,650 | -0.1% | $278 / Sq Ft | |
| 07/09/2024 07/09/24 | Pending | -- | -- | -- | |
| 06/28/2024 06/28/24 | Price Changed | $649,000 | -3.0% | $278 / Sq Ft | |
| 06/13/2024 06/13/24 | Price Changed | $669,000 | -2.7% | $286 / Sq Ft | |
| 05/16/2024 05/16/24 | For Sale | $687,900 | +6.1% | $294 / Sq Ft | |
| 05/16/2024 05/16/24 | Off Market | $648,650 | -- | -- | |
| 03/15/2024 03/15/24 | For Sale | $679,000 | +0.6% | $291 / Sq Ft | |
| 03/23/2022 03/23/22 | Sold | $675,000 | +1.5% | $289 / Sq Ft | View Prior Sale |
| 12/28/2021 12/28/21 | Pending | -- | -- | -- | |
| 10/28/2021 10/28/21 | For Sale | $665,000 | -- | $285 / Sq Ft |
We collect this data history from publicly available records. To have your information removed, we recommend requesting removal directly through your county’s website.
| Year | Tax Paid | Tax Assessment Tax Assessment Total Assessment is a certain percentage of the fair market value that is determined by local assessors to be the total taxable value of land and additions on the property. | Land | Improvement |
|---|---|---|---|---|
| 2025 | $6,425 | $337,040 | ||
| 2024 | $6,425 | $327,230 | ||
| 2023 | $6,235 | $317,700 | $0 | $0 |
| 2022 | $5,523 | $289,790 | $0 | $0 |
| 2021 | $1,276 | $66,920 | $0 | $0 |
| 2020 | $1,277 | $64,980 | $0 | $0 |
| 2019 | $1,196 | $63,090 | $0 | $0 |
| 2018 | $1,217 | $0 | $0 | $0 |
Seller's Agent in 2024
Debra Susee-Ventura
RE/MAX
(503) 884-1985
8 in this area
128 Total Sales
Buyer's Agent in 2024
Kevin Nunn
Tradition Real Estate Partners LLC
(503) 409-9222
41 in this area
181 Total Sales
Seller's Agent in 2022
Carey Hunt
Where, Inc
(503) 757-5392
2 in this area
31 Total Sales
EK
Buyer's Agent in 2022
EMMA KLINE
Keller Williams Capital City
Source: Regional Multiple Listing Service (RMLS)
MLS Number: 24546345
APN: 355035
Disclaimer: Certain information contained herein is derived from information provided by parties other than Homes.com. All information provided is deemed reliable, but is not guaranteed to be accurate and should be independently verified.
The content relating to real estate for sale on this web site comes in part from the IDX program of the RMLS™ of Portland, Oregon. Real estate listings held by brokerage firms other than Ten-X are marked with the RMLS™ logo, and detailed information about these properties includes the names of the listing brokers. Listing content is copyright © 2026 RMLS™, Portland, Oregon. Some properties which appear for sale on this web site may subsequently have sold or may no longer be available. All information provided is deemed reliable but is not guaranteed and should be independently verified.
Ask me questions while you tour the home.