
Seller's Agent in 2021
Michael W Maxie
Elite Real Estate Solutions, LLC
(251) 605-3898
21 Total Sales


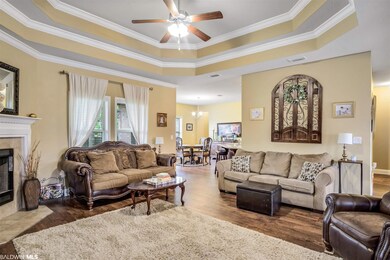
Estimated Value: $571,945
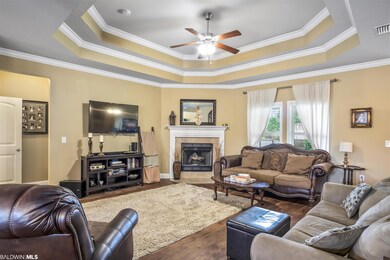
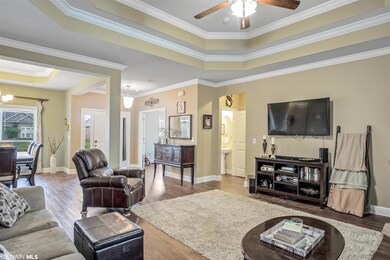
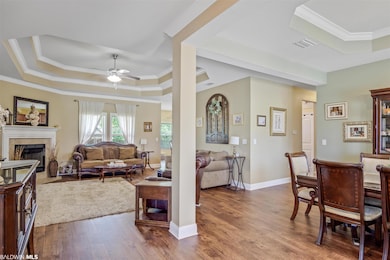
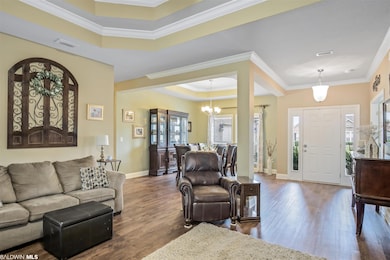
STUNNING Home in Daphne's bustling area of Belforest and most desirable subdivisions: Canaan Place! Built in 2016, GOLD-FORTIFIED(Re-certified in 2021)! The home boasts nearly 2400 Square Feet, Vinyl Plank Flooring. One of the 5 Bedrooms could easily be utilized as Office or Bonus Room, and the charming Dining Room creates a welcoming atmosphere for dinner parties! This beautifully designed Living Room includes a cozy Fireplace, while the spacious Kitchen features Granite Counters, Wraparound Breakfast Bar, Disposal System, and much more! Find Trey Ceilings with thick Crown Molding in both Living Room and Master Suite, along with Garden Tub, Separate Shower, and Dual Vanity Sinks in this luxurious Master Bathroom. This Craftsman-style property offers PRISTINE front and back yards including new deck with tasteful Landscaping and Side Entry Double Garage. Situated right off County Rd 54 E, you'll enjoy tremendous proximity to the area's top shopping & retail options as well as the Interstate. Don't wait to schedule your showing - this GEM won't last on the market for long!
Last Agent to Sell the Property
Elite Real Estate Solutions, LLC License #115172 Listed on: 06/10/2021
We collect this data history from publicly available records. To have your information removed, we recommend requesting removal directly through your county’s website.
We collect this data history from publicly available records. To have your information removed, we recommend requesting removal directly through your county’s website.
| Date | Buyer | Sale Price | Title Company |
|---|---|---|---|
| $345,000 | Hays Kevin | ||
| Vosloh David L | -- | None Available |
We collect this data history from publicly available records. To have your information removed, we recommend requesting removal directly through your county’s website.
| Date | Status | Borrower | Loan Amount |
|---|---|---|---|
| Open | $276,000 | ||
| Previous Owner | Simpson Cristen S | $136,000 |
We collect this data history from publicly available records. To have your information removed, we recommend requesting removal directly through your county’s website.
| Date | Event | Price | List to Sale | Price per Sq Ft |
|---|---|---|---|---|
| 07/15/2021 07/15/21 | Sold | $345,000 | +1.5% | $145 / Sq Ft |
| 06/11/2021 06/11/21 | Pending | -- | -- | -- |
| 06/10/2021 06/10/21 | For Sale | $340,000 | -- | $143 / Sq Ft |
We collect this data history from publicly available records. To have your information removed, we recommend requesting removal directly through your county’s website.
| Year | Tax Paid | Tax Assessment Tax Assessment Total Assessment is a certain percentage of the fair market value that is determined by local assessors to be the total taxable value of land and additions on the property. | Land | Improvement |
|---|---|---|---|---|
| 2025 | $2,152 | $70,860 | $7,280 | $63,580 |
| 2024 | $2,135 | $70,320 | $7,160 | $63,160 |
| 2023 | $1,914 | $63,180 | $7,440 | $55,740 |
| 2022 | $840 | $30,000 | $0 | $0 |
| 2021 | $776 | $54,700 | $0 | $0 |
| 2020 | $753 | $26,900 | $0 | $0 |
| 2019 | $704 | $25,140 | $0 | $0 |
| 2018 | $689 | $24,600 | $0 | $0 |
| 2017 | $662 | $23,640 | $0 | $0 |
| 2016 | $151 | $5,380 | $0 | $0 |
| 2015 | $157 | $5,600 | $0 | $0 |
| 2014 | $157 | $5,600 | $0 | $0 |
| 2013 | -- | $6,760 | $0 | $0 |
Seller's Agent in 2021
Michael W Maxie
Elite Real Estate Solutions, LLC
(251) 605-3898
21 Total Sales
Buyer's Agent in 2021
Brooke T Butler
Butler & Co. Real Estate LLC
(251) 232-9901
206 Total Sales
Source: Baldwin REALTORS®
MLS Number: 315390
APN: 43-07-25-0-000-005.037
Disclaimer: Certain information contained herein is derived from information provided by parties other than Homes.com. All information provided is deemed reliable, but is not guaranteed to be accurate and should be independently verified.
IDX information is provided exclusively for personal, non-commercial use, and may not be used for any purpose other than to identify prospective properties consumers may be interested in purchasing. Information is deemed reliable but not guaranteed.
Ask me questions while you tour the home.