NOT LISTED FOR SALE

117642 Windfall Hill Rd Unit 1428 Windfall Hill R Athens, WI 54411

3 Beds
2.5 Baths
1,756 Sq Ft
2 Acre Lot

Sale Details

Date Sold: September 2, 2025

Last sale price $335,000 $191 Per Sq Ft

5 Days on Market

Highlights

  • Open Floorplan
  • Ranch Style House
  • 4 Car Garage
  • Deck
  • Lower Floor Utility Room
  • Walk-In Closet

About This Home

As of September 2025

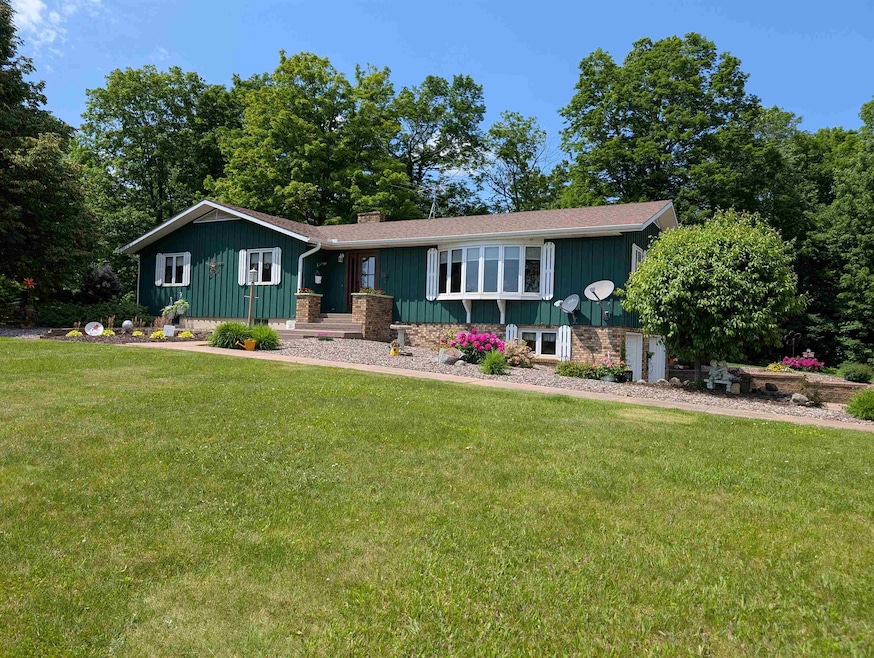
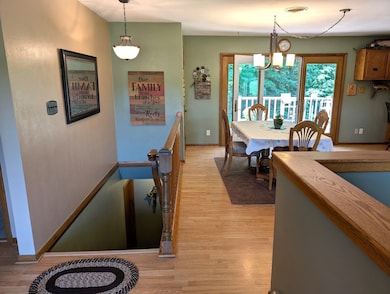
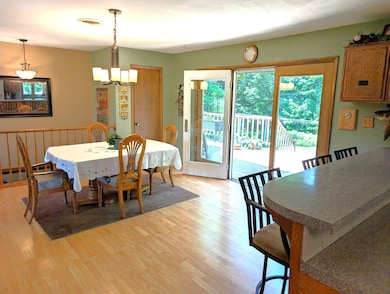
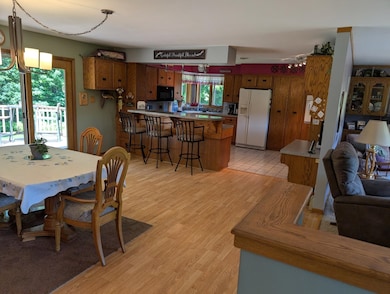
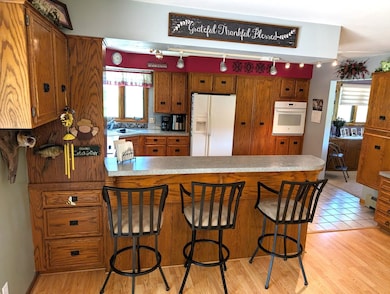
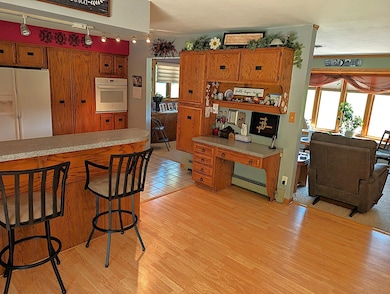
This immaculate 1-story, 1-owner home is nestled on 2 partially wooded acres (mol) in the Town of Bern and Athens school district. A very well-maintained, updated, and remodeled home. Featuring an inviting foyer, open concept kitchen/dinette. A large, warm living room. Dinette w/patio doors to a low-maintenance back deck 14x20 & cement pad with fire pit surrounded by perennials, shrubs, and mature trees. 3 bedrooms include a master with a walk-in closet and a full bath. A second full bath with a double sink. The main floor laundry has a sink, a long folding counter, storage cabinets, and an entrance door to the back deck. The lower level has a family room with double flue for a future fireplace, a bonus room, a half bath, and 3 storage closets. The 2-car plus drive under garage (25x23) with work area has an entrance door with stairs to the main floor and a separate entrance to the family room. Some of the many extras include built-ins, refrigerator, wall oven, cooktop, and microwave (2014), dishwasher (2023), washer, dryer, and owned water softener.

Last Agent to Sell the Property

Lisa Bergmann

REMAX EXCEL Brokerage Phone: 715-218-0692 License #66538-94 Listed on: 06/20/2025

REMAX EXCEL

Last Buyer's Agent

CINDISUE ZITTLOW

BROCK AND DECKER REAL ESTATE, LLC License #80888-94

BROCK AND DECKER REAL ESTATE, LLC
Create a Home Valuation Report for This Property
The Home Valuation Report is an in-depth analysis detailing your home's value as well as a comparison with similar homes in the area

Home Details

Home Type

  • Single Family

Est. Annual Taxes

  • $2,625

Year Built

  • Built in 1976

Lot Details

  • 2

Home Design

  • Ranch Style House
  • Poured Concrete
  • Shingle Roof
  • Cedar Siding

Interior Spaces

  • Open Floorplan
  • Ceiling Fan
  • Entrance Foyer
  • Lower Floor Utility Room

Kitchen

  • Electric Oven or Range
  • Cooktop
  • Dishwasher

Flooring

  • Carpet
  • Laminate
  • Tile

Bedrooms and Bathrooms

  • 3 Bedrooms
  • Walk-In Closet
  • Bathroom on Main Level

Laundry

  • Laundry on main level
  • Dryer
  • Washer

Finished Basement

  • Walk-Out Basement
  • Basement Fills Entire Space Under The House
  • Basement Storage

Home Security

  • Carbon Monoxide Detectors
  • Fire and Smoke Detector

Parking

  • 4 Car Garage
  • Basement Garage
  • Tuck Under Garage
  • Garage Door Opener
  • Driveway Level

Outdoor Features

  • Deck
  • Patio

Utilities

  • Forced Air Heating and Cooling System
  • Heating System Uses Oil
  • Electric Water Heater
  • Water Softener is Owned
  • Conventional Septic

Additional Features

  • Low Pile Carpeting
  • 2 Acre Lot

Listing and Financial Details

  • Assessor Parcel Number 00630032420994
  • Seller Concessions Offered

Home Details

Home Type

Single Family

Est. Annual Taxes

$2,625

Year Built

Built in 1976

Lot Details

2 Acres

Listing Details

  • Additional Remarks: Breakfast bar and stools, double pantry. Natural stone sink tops in baths. 200-amp service and A/C. A bonus addition is the detached 2-car plus garage (28x37) with workshop area and a paved driveway. Beautiful home and property. Move in ready! Central Air on the main floor (2000) Windows were updated, and a wall between the living room and dining room was removed (2004) Detached garage shingles replaced (2006) Kitchen and main bath were remodeled (2009), master bath (2010) House shingles replaced (2013) Paved driveway (2013) Wall over/cooktop and microwave (2014) New gutters (2023) Dishwasher (2023) Water softener/owned, replaced (2024) Fuel oil heat cost from January 2025 to June 2025 was $1,382.
  • Class: Residential
  • Municipality: Bern, Town Of
  • Style: Ranch
  • Style2: 1 Story
  • Type: Single Family
  • Year Built: 1976
  • Geo Subdivision: WI
  • List Price/ Sq Ft: 190.77
  • Special Features: None
  • Property Sub Type: Detached
  • Stories: 1

Interior Features

  • Total Finished Sq Ft: 1756
  • Bedroom 1: Size: 15x12, On Level: M
  • Above Grade Finished Sq Ft: 1001-1250
  • Above Grade Finished Sq Ft: 1228
  • Appliances: Refrigerator, Dishwasher, Washer, Dryer, Water Softener - Owned, Cooktop, Oven/Range-Electric
  • Basement: Walk Out, Finished, Full, Poured, Basement Storage, Walk Out/Outer Door
  • Bedroom 2: Size: 12X12, On Level: M
  • Bedroom 3: Size: 11X12, On Level: M
  • Bedrooms: 3
  • Below Grade Finished Sq Ft: 528
  • Dinette Area: Size: 15X13, On Level: M
  • Family Room: Size: 12X33, On Level: L
  • Flooring Type: Carpet, Tile, Laminate
  • Level 1 Full Bathroom: Main
  • Level 2 Full Bathroom: Main
  • Half Bathroom Level: Lower
  • Interior: Ceiling Fan(s), Smoke Detector, G. Door Opener, Primary Bath, Walk-In Closet(s), Carbon Monoxide Detector, Foyer Entry, Pantry
  • Kitchen: Size: 13X13, On Level: M
  • Living Room: Size: 12X22, On Level: M
  • Full Bathrooms: 2
  • Half Bathrooms: 1
  • Other Room1: LAUNDRY, Dimensions: 12X6, On Level: M
  • Other Room 2: BONUS, Dimensions: 12X11, On Level: L
  • Total Finished Sqft Range: 1751-2000
  • Basement 2: Yes

Exterior Features

  • Exterior: Cedar
  • Ext Features: Deck, Patio
  • Roof: Shingle

Garage/Parking

  • Driveway: Paved
  • Garage Capacity: 4
  • Garage Type: Attached, Detached, Drive Under, Basement Access

Utilities

  • Cooling: Central
  • Fuel Type: Fuel Oil
  • Heat Type: Forced Air
  • Sewer/Septic System: Conventional
  • Sewer Water: Pv Sewer/Pv Water
  • Utility Laundry: Lower Level Utility, Main Level Laundry
  • Water Heater: Electric

Schools

  • Wausau Area Sch Dist: Athens

Lot Info

  • Acreage: 2
  • Barrier Free: Open Floor Plan, First Floor Bedroom, First Floor Full Bath, Level Drive, Low Pile Or No Carpeting
  • Zoning: Residential
  • Geo Address Line: 117642 Windfall Hill Rd
  • Geo Primary City: Athens
  • Geo Quality: 0.95

Tax Info

  • Tax Amount: 2625
  • Assessor Parcel Number: 00630032420994
  • Tax Year: 2024

Property History

We collect this data history from publicly available records. To have your information removed, we recommend requesting removal directly through your county’s website.

Date Event Price List to Sale Price per Sq Ft
09/02/2025 09/02/25 Sold $335,000 0.0% $191 / Sq Ft
06/25/2025 06/25/25 Pending -- -- --
06/20/2025 06/20/25 For Sale $334,900 -- $191 / Sq Ft
Source: Central Wisconsin Multiple Listing Service

Agents Affiliated with this Home

  • Section Image
  • Section Image
See All Agents

Map

Source: Central Wisconsin Multiple Listing Service

MLS Number: 22502777

Central Wisconsin Multiple Listing Service
Your Personal Tour Guide

Ask me questions while you tour the home.