NOT LISTED FOR SALE

11769 Heffner Rd Kingston, OH 45644

3 Beds
2 Baths
1,782 Sq Ft
5.04 Acre Lot

Sale Details

Date Sold: October 13, 2023

Last sale price $259,000 $145 Per Sq Ft

1 Day on Market

Highlights

  • Deck
  • No HOA
  • Central Air
  • Ranch Style House
  • Fenced Yard
  • 2 Car Garage

About This Home

As of October 2023

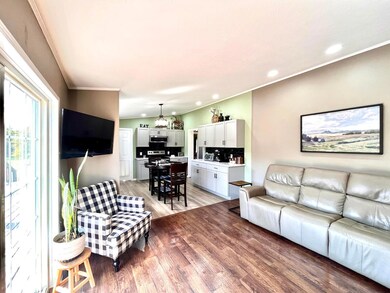
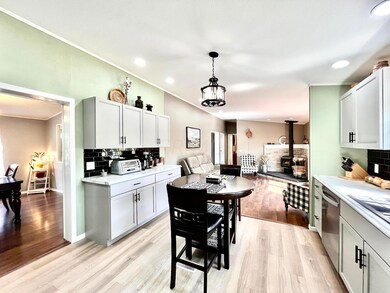
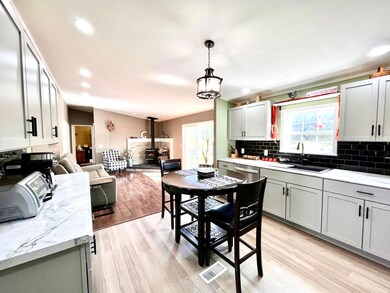
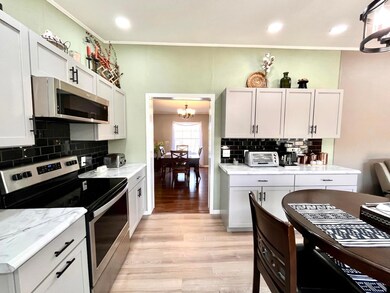
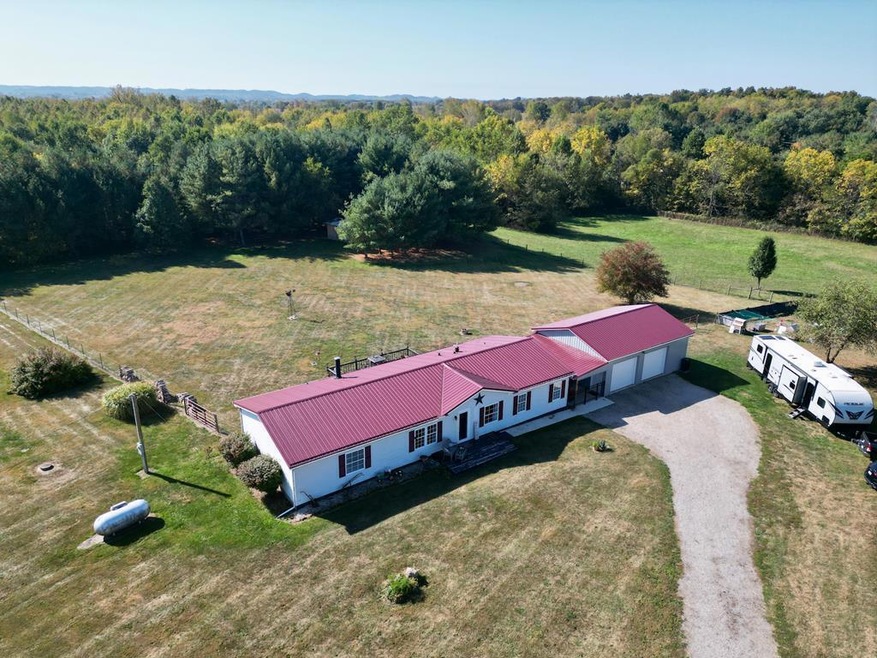
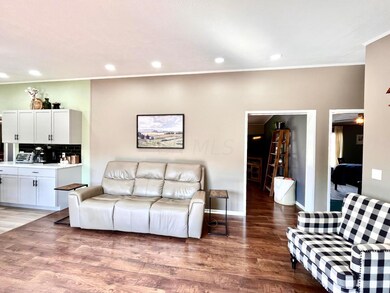
Escape to this country property where 5.039 acres awaits you. Located conveniently 20 mins. to Kenworth and Adena Hospital, it's also 15-45 mins. from Circleville, Chillicothe, Lancaster and Columbus. This property offers both serenity and accessibility. Inside you'll find a delightful 3-bedroom, 2-bath remodeled manufactured home where the heart of the home is the fully remodeled kitchen. Renovated in 2022 enjoy new cabinets, countertops, stainless appliances, new lighting, backsplash and flooring. The home features 2 spacious living rooms, new flooring, paint and lighting throughout, and 2 remodeled bathrooms. Another key feature, the 2.5 car garage, comes complete with heat and air, and its own electric panel. This versatile space can serve as a workshop or a haven for your vehicles.

Last Agent to Sell the Property

Elizabeth Gerber-Gawelek

Dwell Real Estate, LLC Listed on: 10/04/2023
Last Buyer's Agent

Cindy Vannicelli

e-Merge Real Estate Crossroads License #2003019707

e-Merge Real Estate Crossroads
Create a Home Valuation Report for This Property
The Home Valuation Report is an in-depth analysis detailing your home's value as well as a comparison with similar homes in the area

Property Details

Home Type

  • Mobile/Manufactured

Est. Annual Taxes

  • $1,549

Year Built

  • Built in 1995

Lot Details

  • 5.04 Acre Lot
  • No Common Walls
  • Fenced Yard

Parking

  • 2 Car Garage

Home Design

  • Ranch Style House
  • Block Foundation
  • Vinyl Siding

Interior Spaces

  • 1,782 Sq Ft Home
  • Gas Log Fireplace
  • Insulated Windows
  • Basement
  • Crawl Space
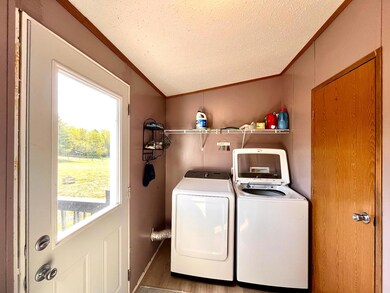
  • Laundry on main level

Kitchen

  • Electric Range
  • Microwave
  • Dishwasher

Flooring

  • Carpet
  • Laminate
  • Vinyl

Bedrooms and Bathrooms

  • 3 Main Level Bedrooms
  • 2 Full Bathrooms

Outdoor Features

  • Deck
  • Outbuilding

Mobile Home

  • Double Wide

Utilities

  • Central Air
  • Heat Pump System
  • Private Sewer

Community Details

  • No Home Owners Association

Listing and Financial Details

  • Assessor Parcel Number K25-0-001-00-115-09

Property Details

Home Type

Mobile/Manufactured

Est. Annual Taxes

$1,549

Year Built

Built in 1995

Lot Details

5.04 Acres

Parking

2

Listing Details

  • Type: Residential
  • Accessible Features: No
  • Year Built: 1995
  • Tax Year: 2022
  • Property Sub-Type: Single Family Residence
  • Reso Fencing: Fenced
  • Lot Size Acres: 5.04
  • Co List Office Phone: 740-851-6332
  • MLS Status: Closed
  • Architectural Style: Ranch
  • ResoBuildingAreaSource: Auditor
  • Reso Fireplace Features: Gas Log
  • Reso Interior Features: Dishwasher, Electric Range, Microwave, Refrigerator
  • Unit Levels: One
  • New Construction: No
  • Reso Window Features: Insulated All
  • Location Property Info List PriceSqFt: 145.34
  • Remarks Misc Hot Sheet Comments: new
  • Basement Basement YN2: Yes
  • Rooms:Living Room: Yes
  • Air Conditioning Central: Yes
  • Interior Flooring Carpet: Yes
  • Interior Flooring Laminate-Artificial: Yes
  • Interior Amenities Microwave: Yes
  • Sewer Private Sewer: Yes
  • Foundation:Block: Yes
  • Water Source Public Water Source: Yes
  • Interior Flooring Vinyl: Yes
  • Exterior Vinyl Siding: Yes
  • Windows Insulated All: Yes
  • Interior Amenities Dishwasher: Yes
  • Interior Amenities Electric Range: Yes
  • Basement Description Crawl: Yes
  • Exterior Amenities Waste TrSys: Yes
  • General Property Info Manufactured Housing: Double Wide
  • Rooms 1st Flr Primary Suite: Yes
  • Rooms 1st Flr Laundry: Yes
  • Fencing Fenced Yard: Yes
  • Levels One2: Yes
  • Architectural Style Ranch: Yes
  • Common Walls No Common Walls: Yes
  • Other Structures Additional Building: Yes
  • Special Features: None
  • Property Sub Type: MobileManufactured

Interior Features

  • Entry Level Bedrooms: 3
  • Entry Level Full Bathrooms: 2
  • Basement: Crawl Space
  • Entry Level Eating Space: 1
  • Basement YN: Yes
  • Full Bathrooms: 2
  • Total Bedrooms: 3
  • Fireplace: Yes
  • Flooring: Laminate, Carpet, Vinyl
  • Main Level Bedrooms: 3
  • General Property Info Baths FH: 2.0
  • Fireplace:Gas Log: Yes

Exterior Features

  • Common Walls: No Common Walls
  • Exterior Features: Waste Tr/Sys
  • Foundation Details: Block
  • Other Structures: Outbuilding
  • Patio And Porch Features: Deck
  • Patio and Porch Features Deck: Yes

Garage/Parking

  • Garage Spaces: 2.0
  • Parking Features 2 Car Garage: Yes

Utilities

  • Sewer: Private Sewer
  • Heating: Heat Pump
  • Cooling: Central Air
  • Cooling Y N: Yes
  • HeatingYN: Yes
  • Water Source: Public
  • Heating:Heat Pump: Yes

Condo/Co-op/Association

  • Association: No

Schools

  • Junior High Dist: LOGAN ELM LSD 6502 PIC CO.

Lot Info

  • Parcel Number: K25-0-001-00-115-09
  • Lot Size Sq Ft: 219542.4

Tax Info

  • Tax Annual Amount: 1549.0

Ownership History

We collect this data history from publicly available records. To have your information removed, we recommend requesting removal directly through your county’s website.

Date Name Owned For Owner Type

Purchase Details

Listed on
Oct 4, 2023
Closed on
Oct 13, 2023
Sold by
Bought by
Seller's Agent
Elizabeth Gerber-Gawelek
Dwell Real Estate, LLC
Buyer's Agent
Cindy Vannicelli
e-Merge Real Estate Crossroads
List Price
$259,000
Sold Price
$259,000
Views
29

Purchase Details

Closed on
Jul 16, 2014
Sold by
Bought by

Home Financials for this Owner

Home Financials are based on the most recent Mortgage that was taken out on this home.
Original Mortgage
$96,800
Interest Rate
4.2%
Mortgage Type
New Conventional

Purchase Details

Closed on
Mar 26, 2010
Sold by
Bought by

Purchase Details

Closed on
Nov 7, 1994
Sold by
Bought by

Purchase Details

Closed on
Jan 15, 1993
Bought by
Source: Public Records

Purchase History

We collect this data history from publicly available records. To have your information removed, we recommend requesting removal directly through your county’s website.

Date Buyer Sale Price Title Company
$259,000 Northwest Advantage Title
$121,000 Title First Agency Inc
-- Attorney
$17,500 --
-- --
Source: Public Records

Mortgage History

We collect this data history from publicly available records. To have your information removed, we recommend requesting removal directly through your county’s website.

Date Status Borrower Loan Amount
Previous Owner $96,800
Source: Public Records

Property History

We collect this data history from publicly available records. To have your information removed, we recommend requesting removal directly through your county’s website.

Date Event Price List to Sale Price per Sq Ft
10/13/2023 10/13/23 Sold $259,000 0.0% $145 / Sq Ft
10/05/2023 10/05/23 Pending -- -- --
10/04/2023 10/04/23 For Sale $259,000 -- $145 / Sq Ft
Source: Columbus and Central Ohio Regional MLS

Tax History

We collect this data history from publicly available records. To have your information removed, we recommend requesting removal directly through your county’s website.

Year Tax Paid Tax Assessment Tax Assessment Total Assessment is a certain percentage of the fair market value that is determined by local assessors to be the total taxable value of land and additions on the property. Land Improvement
2025 $5,510 $83,820 $26,690 $57,130
2024 $5,510 $54,710 $26,690 $28,020
2023 $1,919 $54,710 $26,690 $28,020
2022 $1,549 $40,650 $18,780 $21,870
2021 $1,587 $40,650 $18,780 $21,870
2020 $1,606 $40,650 $18,780 $21,870
2019 $1,247 $34,730 $17,230 $17,500
2018 $1,463 $34,730 $17,230 $17,500
2017 $1,218 $34,730 $17,230 $17,500
2016 $1,100 $31,580 $15,120 $16,460
2015 $830 $16,010 $15,120 $890
2014 $272 $16,010 $15,120 $890
2013 $262 $15,440 $14,550 $890
Source: Public Records

Agents Affiliated with this Home

  • Section Image
See All Agents

Map

Source: Columbus and Central Ohio Regional MLS

MLS Number: 223032459

Columbus and Central Ohio Regional MLS
Your Personal Tour Guide

Ask me questions while you tour the home.