
Jennifer Juliano
Keller Williams Boston MetroWest
(508) 625-7884
148 Total Sales
2 in Carlisle
$1.1M - $1.4M Price Range

Estimated Value: $1,526,570
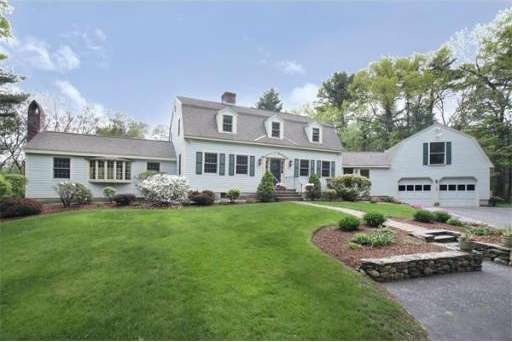
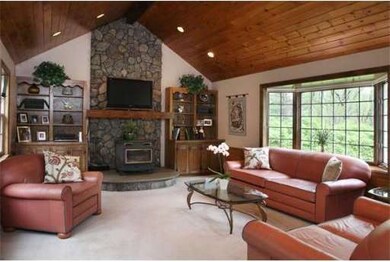
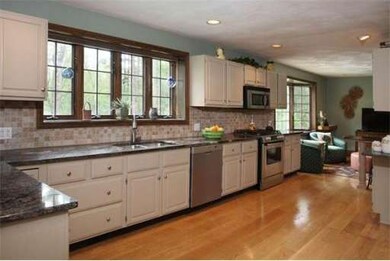
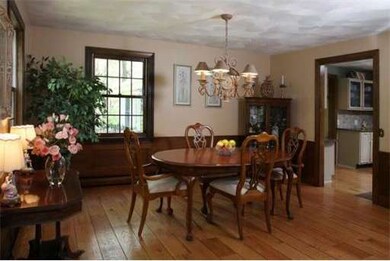
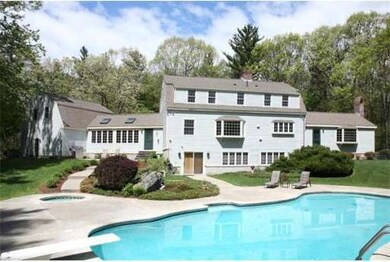
Well built and meticulously maintained Gambrel Cape is privately sited on a 6 acre lot offering the right combination of open, sunny landscaped space and lush woods. This bright and spacious home offers a traditional floor plan with a finished walk-out lower level. Escape to the backyard to enjoy the gunite pool with hot tub.
Last Agent to Sell the Property
Barrett Sotheby's International Realty Listed on: 05/16/2012
Home Type
Single Family
Year Built
1984
Lot Details
6 Acres
We collect this data history from publicly available records. To have your information removed, we recommend requesting removal directly through your county’s website.
Jennifer Juliano
Keller Williams Boston MetroWest
(508) 625-7884
148 Total Sales
2 in Carlisle
$1.1M - $1.4M Price Range
Rhonda Stone
Keller Williams Realty-Merrimack
(978) 850-3159
201 Total Sales
3 in Carlisle
$985K - $2.2M Price Range
Faun MacDonald
Keller Williams Realty/Merrimack Valley
(351) 208-2432
34 Total Sales
1 in Carlisle
$1,035,000 Price
Elena Beldiya Petrov
Keller Williams Realty Boston Northwest
(781) 776-7253
96 Total Sales
1 in Carlisle
$955,000 Price
Wendy Crandall
Compass New England, LLC
(857) 799-5195
33 Total Sales
2 in Carlisle
$562,500 Price Range
Susan Tanner
Coldwell Banker Realty - Lexington
(857) 971-8560
39 Total Sales
3 in Carlisle
$1.3M - $1.4M Price Range
We collect this data history from publicly available records. To have your information removed, we recommend requesting removal directly through your county’s website.
| Date | Buyer | Sale Price | Title Company |
|---|---|---|---|
| $692,500 | -- | ||
| $697,000 | -- |
We collect this data history from publicly available records. To have your information removed, we recommend requesting removal directly through your county’s website.
| Date | Status | Borrower | Loan Amount |
|---|---|---|---|
| Open | $500,000 | ||
| Previous Owner | $130,000 | ||
| Previous Owner | $156,000 | ||
| Previous Owner | $110,000 |
We collect this data history from publicly available records. To have your information removed, we recommend requesting removal directly through your county’s website.
| Date | Event | Price | List to Sale | Price per Sq Ft |
|---|---|---|---|---|
| 07/25/2012 07/25/12 | Sold | $692,500 | -3.8% | $223 / Sq Ft |
| 06/27/2012 06/27/12 | Pending | -- | -- | -- |
| 05/16/2012 05/16/12 | For Sale | $719,900 | -- | $232 / Sq Ft |
We collect this data history from publicly available records. To have your information removed, we recommend requesting removal directly through your county’s website.
| Year | Tax Paid | Tax Assessment Tax Assessment Total Assessment is a certain percentage of the fair market value that is determined by local assessors to be the total taxable value of land and additions on the property. | Land | Improvement |
|---|---|---|---|---|
| 2025 | $16,706 | $1,267,500 | $604,500 | $663,000 |
| 2024 | $16,289 | $1,222,000 | $560,900 | $661,100 |
| 2023 | $15,804 | $1,116,900 | $540,900 | $576,000 |
| 2022 | $14,756 | $894,300 | $435,800 | $458,500 |
| 2021 | $14,559 | $894,300 | $435,800 | $458,500 |
| 2020 | $14,910 | $812,100 | $348,700 | $463,400 |
| 2019 | $14,643 | $800,600 | $348,700 | $451,900 |
| 2018 | $14,547 | $800,600 | $348,700 | $451,900 |
| 2017 | $13,909 | $789,400 | $348,700 | $440,700 |
| 2016 | $13,399 | $779,000 | $348,700 | $430,300 |
| 2015 | $13,021 | $685,300 | $335,600 | $349,700 |
| 2014 | $12,774 | $685,300 | $335,600 | $349,700 |
M
Seller's Agent in 2012
Marguerite Widell
Barrett Sotheby's International Realty
3 Total Sales
Buyer's Agent in 2012
Brigitte Senkler
Coldwell Banker Realty - Concord
(978) 505-2652
51 Total Sales
Source: MLS Property Information Network (MLS PIN)
MLS Number: 71383734
APN: CARL-000019-000038A-000002
Disclaimer: Certain information contained herein is derived from information provided by parties other than Homes.com. All information provided is deemed reliable, but is not guaranteed to be accurate and should be independently verified.
The property listing data and information, or the Images, set forth herein were provided to MLS Property Information Network, Inc. from third party sources, including sellers, lessors and public records, and were compiled by MLS Property Information Network, Inc. The property listing data and information, and the Images, are for the personal, non-commercial use of consumers having a good faith interest in purchasing or leasing listed properties of the type displayed to them and may not be used for any purpose other than to identify prospective properties which such consumers may have a good faith interest in purchasing or leasing. MLS Property Information Network, Inc. and its subscribers disclaim any and all representations and warranties as to the accuracy of the property listing data and information, or as to the accuracy of any of the Images, set forth herein.
Ask me questions while you tour the home.