
Ana Yassawy
Big Apple Realty, LLC
(240) 903-6169
43 Total Sales
1 in Shady Side
$377,500 Price
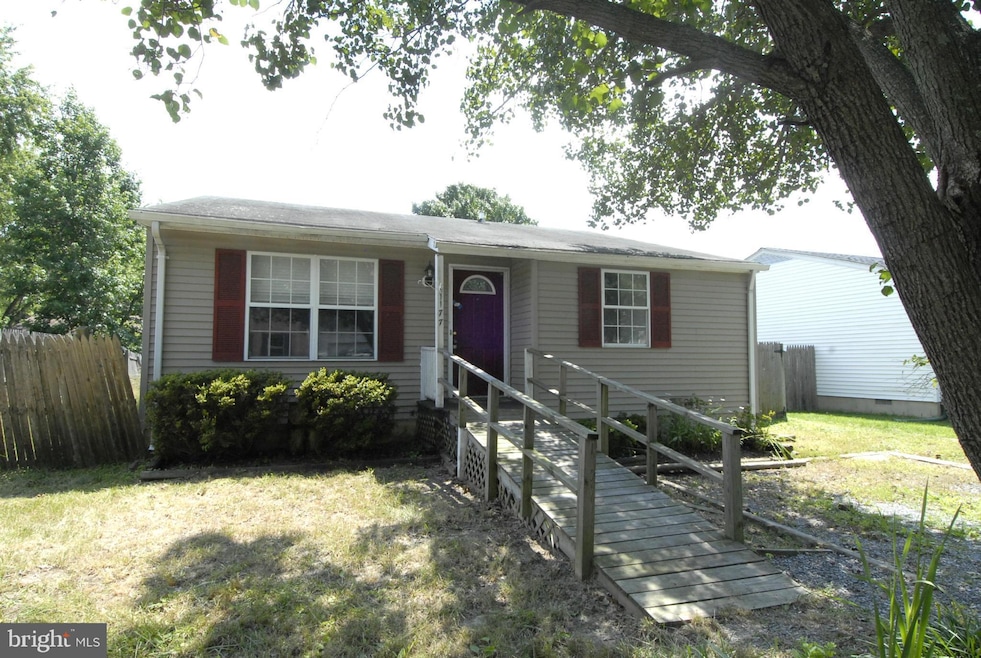
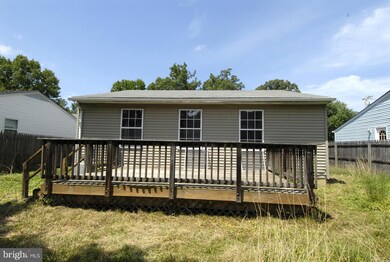

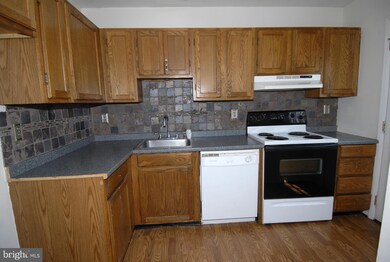
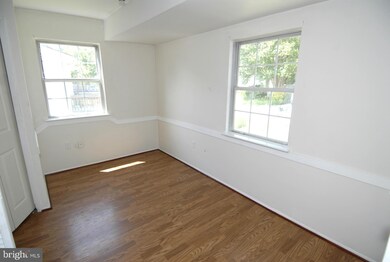
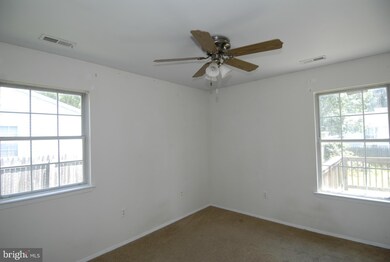
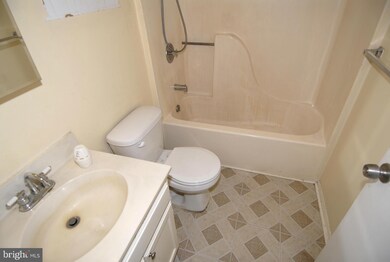
This property has been placed in an upcoming event. If you want to make an offer please contact listing agent. All offers will be reviewed within 3 business days. All properties are subject to a 5% buyer s premium pursuant to the Event Agreement and Terms & Conditions .
Last Agent to Sell the Property
(866) 515-6819 dmvbroker@ajicorporate.com Allison James Estates & Homes License #316087 Listed on: 07/22/2015
Last Buyer's Agent
(866) 515-6819 dmvbroker@ajicorporate.com Allison James Estates & Homes License #316087 Listed on: 07/22/2015
We collect this data history from publicly available records. To have your information removed, we recommend requesting removal directly through your county’s website.
Ana Yassawy
Big Apple Realty, LLC
(240) 903-6169
43 Total Sales
1 in Shady Side
$377,500 Price
Kristi Neidhardt
Northrop Realty
(667) 802-2581
163 Total Sales
2 in Shady Side
$850K - $1.6M Price Range
Wes Stearns
M.O. Wilson Properties
(703) 782-3072
334 Total Sales
1 in Shady Side
$515,000 Price
Gil Poudrier
TTR Sotheby's International Realty
(240) 363-4273
79 Total Sales
1 in Shady Side
$500,000 Price
Sandy Wing
RE/MAX Leading Edge
(301) 778-2856
86 Total Sales
2 in Shady Side
$310K - $510K Price Range
Scott Smolen
RE/MAX Leading Edge
(240) 433-7078
133 Total Sales
1 in Shady Side
$730,000 Price
We collect this data history from publicly available records. To have your information removed, we recommend requesting removal directly through your county’s website.
| Date | Buyer | Sale Price | Title Company |
|---|---|---|---|
| $120,750 | Advantage Title Company | ||
| Nationstar Mortgage Llc | $187,967 | None Available | |
| Flowers Cynthia Saxton | $219,900 | -- | |
| Serafini Frank | $172,000 | -- | |
| Smedley Duane R | $115,000 | -- | |
| Cheri Zane A | $116,900 | -- |
We collect this data history from publicly available records. To have your information removed, we recommend requesting removal directly through your county’s website.
| Date | Status | Borrower | Loan Amount |
|---|---|---|---|
| Previous Owner | $208,900 |
We collect this data history from publicly available records. To have your information removed, we recommend requesting removal directly through your county’s website.
| Date | Event | Price | List to Sale | Price per Sq Ft |
|---|---|---|---|---|
| 04/21/2016 04/21/16 | Sold | $120,750 | -3.4% | $128 / Sq Ft |
| 04/04/2016 04/04/16 | Pending | -- | -- | -- |
| 03/30/2016 03/30/16 | Price Changed | $125,000 | -3.8% | $133 / Sq Ft |
| 03/04/2016 03/04/16 | Price Changed | $129,900 | -15.6% | $138 / Sq Ft |
| 01/18/2016 01/18/16 | Price Changed | $153,900 | 0.0% | $163 / Sq Ft |
| 12/30/2012 12/30/12 | Rented | $1,195 | -13.1% | -- |
| 12/28/2012 12/28/12 | Under Contract | -- | -- | -- |
| 10/22/2012 10/22/12 | For Rent | $1,375 | 0.0% | -- |
| 05/13/2012 05/13/12 | Rented | $1,375 | 0.0% | -- |
| 05/12/2012 05/12/12 | Under Contract | -- | -- | -- |
| 03/24/2012 03/24/12 | For Rent | $1,375 | -- | -- |
We collect this data history from publicly available records. To have your information removed, we recommend requesting removal directly through your county’s website.
| Year | Tax Paid | Tax Assessment Tax Assessment Total Assessment is a certain percentage of the fair market value that is determined by local assessors to be the total taxable value of land and additions on the property. | Land | Improvement |
|---|---|---|---|---|
| 2026 | $3,504 | $260,800 | $131,700 | $129,100 |
| 2025 | $3,504 | $248,733 | ||
| 2024 | $3,412 | $236,667 | $0 | $0 |
| 2023 | $3,295 | $224,600 | $131,700 | $92,900 |
| 2022 | $3,103 | $221,467 | $0 | $0 |
| 2020 | $2,967 | $215,200 | $131,700 | $83,500 |
| 2019 | $2,958 | $206,967 | $0 | $0 |
| 2018 | $2,015 | $198,733 | $0 | $0 |
| 2017 | $2,771 | $190,500 | $0 | $0 |
| 2016 | -- | $183,600 | $0 | $0 |
| 2015 | -- | $176,700 | $0 | $0 |
| 2014 | -- | $169,800 | $0 | $0 |
Seller's Agent in 2016
Joe Quinn
Allison James Estates & Homes
(301) 607-9119
35 Total Sales
Seller's Agent in 2012
Maureen Stehr
RE/MAX
(301) 807-2301
2 Total Sales
Seller's Agent in 2012
Nicki Palermo
RE/MAX One
(240) 876-4075
225 Total Sales
Buyer's Agent in 2012
Maggie Richards
BHHS PenFed (actual)
(505) 400-7659
17 Total Sales
Source: Bright MLS
MLS Number: 1001283745
APN: 07-155-90052334
Disclaimer: Certain information contained herein is derived from information provided by parties other than Homes.com. All information provided is deemed reliable, but is not guaranteed to be accurate and should be independently verified.
The data relating to real estate for sale on this website appears in part through the BRIGHT Internet Data Exchange program, a voluntary cooperative exchange of property listing data between licensed real estate brokerage firms, and is provided by BRIGHT through a licensing agreement.
Listing information is from various brokers who participate in the Bright MLS IDX program and not all listings may be visible on the site.
The property information being provided on or through the website is for the personal, non-commercial use of consumers and such information may not be used for any purpose other than to identify prospective properties consumers may be interested in purchasing.
Some properties which appear for sale on the website may no longer be available because they are for instance, under contract, sold or are no longer being offered for sale.
Property information displayed is deemed reliable but is not guaranteed.
Copyright 2026 Bright MLS, Inc.
Ask me questions while you tour the home.