NOT LISTED FOR SALE

1177 Pluto St SE Palm Bay, FL 32909

Palm Bay Area

Estimated Value: $424,000 - $455,000

4 Beds
3 Baths
2,677 Sq Ft
$163/Sq Ft Est. Value

Sale Details

Date Sold: October 23, 2025

Last sale price $431,900 $161 Per Sq Ft

Est. 1% increase in value since last sale

Current estimated payment $2,433 / mo

65 Days on Market

Highlights

  • Under Construction
  • Traditional Architecture
  • Covered Patio or Porch
  • Open Floorplan
  • No HOA
  • Walk-In Pantry

About This Home

As of October 2025

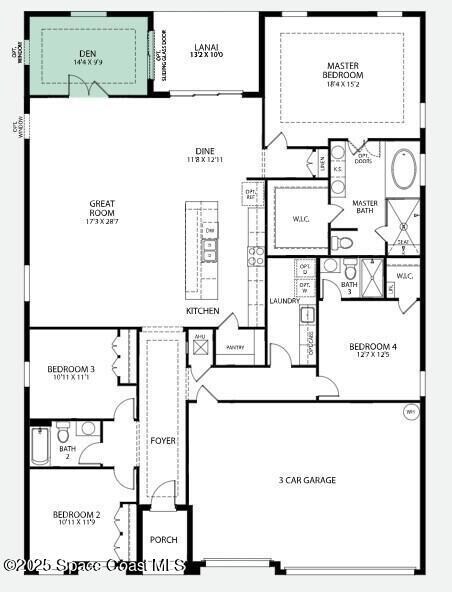
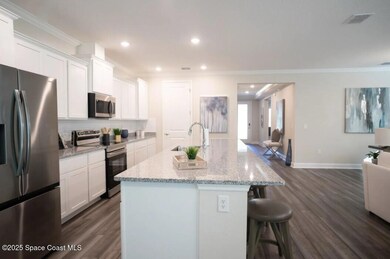
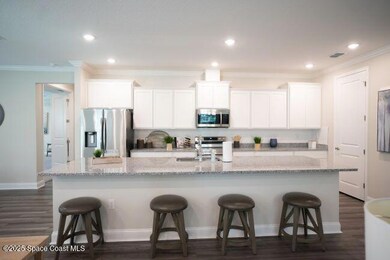
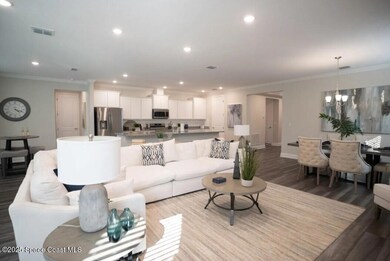
Under Construction. Luxury Meets Comfort in The Venice - Thoughtfully Designed for Elevated Living Welcome to The Venice, a stunning one-story home where luxury, comfort, and smart design come together seamlessly. From the elegant stone-accent exterior to the expansive layout inside, every detail reflects refined craftsmanship. Perfectly suited for modern lifestyles, this home includes a private guest suite, offering an ideal retreat for extended family or overnight visitors. Soaring 9'4'' ceilings throughout create a bright, open atmosphere, while tray ceilings in the foyer and primary bedroom add a sophisticated architectural touch. At the heart of the home, the great room is filled with natural light—enhanced by an additional window—and offers the perfect setting for both entertaining and everyday living. The kitchen is a true centerpiece, complete with granite countertops, a stylish tile backsplash, and a generous walk-in pantry, delivering both beauty and functionality. Nearby, a spacious laundry room and 3-car garage with a dedicated workshop provide everyday convenience and flexibility for storage, hobbies, or projects. The primary suite is a true retreat, featuring a tray ceiling, dual vanities with granite countertops, a large tiled shower, separate soaking tub, and a spacious walk-in closet, creating the ultimate combination of comfort and elegance. Upgraded ceramic tile flooring runs throughout the main living areas, while plush carpet in the bedrooms adds warmth and comfort. Step outside to the extended covered lanai, surrounded by lush landscaping with irrigationa perfect spot for relaxing or entertaining in your private outdoor oasis. This smart home includes a Ring Video Doorbell, Smart Thermostat, Keyless Entry Smart Door Lock, and Deako light switches, offering modern technology at your fingertips. Backed by a full builder warranty, The Venice delivers exceptional style, thoughtful features, and lasting peace of mind. Don't miss your chance to own this beautifully appointed home that truly checks every box.

Last Agent to Sell the Property

Brian Acri

New Home Star Florida LLC License #3095698 Listed on: 07/16/2025

Last Buyer's Agent

Melissa Ryan-Jacques

Legacy Real Estate Partners License #3545575

Range of Values:

--
Value Increase
--
Percent Increase
--
Adjusted for Inflation
Collateral Analytics

Collateral Analytics Collateral Analytics AVMs (Automated Valuation Model) employ a number of statistical approaches combined with neighborhood-specific comparable selection guarantees the most up-to-date and precise valuations.

Not Available

Collateral Analytics does not have data for the current month. Please view the chart for historical values.

ICE

ICE Mortgage Technology ICE Mortgage Technology’s AVM (Automated Valuation Model) is a state-of-the-art online residential property valuation tool that provides a quick and accurate estimate of the value of almost any home in the U.S.

Not Available

ICE Mortgage Technology does not have data for the current month. Please view the chart for historical values.

First American

First American First American Data & Analytics’ next-generation AVM combines unrivaled data assets with a blended ensemble of valuation models to produce highly accurate, reliable valuations you can trust.

Not Available

First American does not have data for the current month. Please view the chart for historical values.

Quantarium

Quantarium Quantarium’s valuation service, repeatedly proven the industry’s most accurate and comprehensive, is supercharged with a self-learning and auto-tuning AI engine that continually becomes smarter and more accurate as it processes daily inputs from the industry’s leading RE data lake.

Not Available

Quantarium does not have data for the current month. Please view the chart for historical values.

Average Value
Not Available
List Price
Sold Price
Create a Home Valuation Report for This Property
The Home Valuation Report is an in-depth analysis detailing your home's value as well as a comparison with similar homes in the area

Home Details

Home Type

  • Single Family

Est. Annual Taxes

  • $361

Year Built

  • Built in 2025 | Under Construction

Lot Details

  • 12,197 Sq Ft Lot
  • South Facing Home

Parking

  • 3 Car Attached Garage

Home Design

  • Traditional Architecture
  • Shingle Roof
  • Block Exterior
  • Stone Siding
  • Stucco

Interior Spaces

  • 2,677 Sq Ft Home
  • 1-Story Property
  • Open Floorplan
  • Entrance Foyer

Kitchen

  • Eat-In Kitchen
  • Walk-In Pantry
  • Electric Range
  • Microwave
  • ENERGY STAR Qualified Dishwasher
  • Kitchen Island
  • Disposal

Flooring

  • Carpet
  • Tile

Bedrooms and Bathrooms

  • 4 Bedrooms
  • Split Bedroom Floorplan
  • Walk-In Closet
  • 3 Full Bathrooms
  • Separate Shower in Primary Bathroom
  • Soaking Tub

Laundry

  • Laundry Room
  • Laundry on main level

Home Security

  • Hurricane or Storm Shutters
  • Fire and Smoke Detector

Outdoor Features

  • Covered Patio or Porch

Schools

  • Sunrise Elementary School
  • Southwest Middle School
  • Bayside High School

Utilities

  • Central Heating and Cooling System
  • Programmable Thermostat
  • ENERGY STAR Qualified Water Heater
  • Aerobic Septic System
  • Cable TV Available

Community Details

  • No Home Owners Association
  • Port Malabar Unit 46 Subdivision

Listing and Financial Details

  • Assessor Parcel Number 29-37-29-Kq-02048.0-0017.00

Home Details

Home Type

Single Family

Est. Annual Taxes

$361

Year Built

Built in 2025 | Under Construction

Lot Details

0.28 Acres

Parking

3

Listing Details

  • Property Type: Residential
  • Year Built: 2025
  • Reso Property Sub Type: Single Family Residence
  • ResoLotFeatures: Other
  • ResoSecurityFeatures: Smoke Detector(s)
  • ResoSpecialListingConditions: Standard
  • Subdivision Name: Port Malabar Unit 46
  • Architectural Style: Traditional, Other
  • Carport Y N: No
  • Garage Yn: Yes
  • Unit Levels: One
  • New Construction: Yes
  • Reso Property Condition: Under Construction
  • General Property Information Community Fee(s) YN: No
  • Room Types Bedroom 2 Level: First
  • Room Types Bedroom 3 Level: First
  • Room Types Bedroom 4 Level: First
  • General Property Information CDD Fee YN: No
  • Room Types Primary Bedroom Level: First
  • General Property Information Estimated Completion Date: 2025-10-04
  • Room Types Laundry Level: First
  • Smart Home Features:Smart Home Features: Dishwasher, Programmable Thermostat
  • Special Features: 4098
  • Property Sub Type: Detached

Interior Features

  • Interior Amenities: Entrance Foyer, Eat-in Kitchen, Kitchen Island, Open Floorplan, Pantry, Primary Downstairs, Walk-In Closet(s), Primary Bathroom -Tub with Separate Shower, Split Bedrooms
  • Flooring: Carpet, Tile
  • Appliances: Disposal, ENERGY STAR Qualified Dishwasher, Electric Range, Microwave, ENERGY STAR Qualified Water Heater
  • Full Bathrooms: 3
  • Total Bedrooms: 4
  • Stories: 1

Exterior Features

  • Exterior Features: Storm Shutters
  • Roof: Shingle
  • Acres: 0.28
  • Pool Private: No
  • Waterfront: No
  • Construction Type: Block, Stone, Stucco
  • Direction Faces: South
  • Patio And Porch Features: Covered, Front Porch, Patio

Garage/Parking

  • Attached Garage: Yes
  • Garage Spaces: 3.0
  • Parking Features: Attached, Garage

Utilities

  • Cooling: Central Air, Electric
  • Utilities: Cable Available
  • Heating: Central, Electric
  • Cooling Y N: Yes
  • HeatingYN: Yes
  • Water Source: Public

Condo/Co-op/Association

  • Senior Community: No
  • Association: No

Schools

  • Middle Or Junior School: Southwest

Lot Info

  • Current Use: Residential
  • Lot Size Sq Ft: 12197.0
  • ResoLotSizeUnits: Acres
  • Parcel #: 29-37-29-Kq-02048.0-0017.00

Rental Info

  • Furnished: Unfurnished

Tax Info

  • Tax Year: 2024
  • Tax Annual Amount: 361.44

MLS Schools

  • Elementary School: Sunrise
  • High School: Bayside

Ownership History

We collect this data history from publicly available records. To have your information removed, we recommend requesting removal directly through your county’s website.

Date Name Owned For Owner Type

Purchase Details

Listed on
Jul 16, 2025
Closed on
Oct 23, 2025
Sold by
Bought by
Seller's Agent
Brian Acri
New Home Star Florida LLC
Buyer's Agent
Melissa Ryan-Jacques
Legacy Real Estate Partners
List Price
$444,900
Sold Price
$431,900
Premium/Discount to List
-$13,000
-2.92%
Views
26
Current Estimated Value
$437,061

Home Financials for this Owner

Home Financials are based on the most recent Mortgage that was taken out on this home.
Estimated Appreciation
$5,161
Avg. Annual Appreciation
1.53%
Original Mortgage
$431,900
Outstanding Balance
$428,568
Interest Rate
6.26%
Mortgage Type
New Conventional
Estimated Equity
$8,493

Purchase Details

Closed on
Jun 2, 2025
Sold by
Bought by

Purchase Details

Closed on
Nov 16, 2024
Sold by
Bought by

Purchase Details

Closed on
Mar 14, 2019
Sold by
Bought by

Purchase Details

Listed on
Jan 17, 2014
Closed on
Aug 15, 2014
Sold by
Bought by
Seller's Agent
Theresa Friend
RE/MAX Elite
Buyer's Agent
Cheryl Smith
Cheryl Smith Realty, Inc
List Price
$6,000
Sold Price
$6,000

Home Financials for this Owner

Home Financials are based on the most recent Mortgage that was taken out on this home.
Avg. Annual Appreciation
43.08%

Purchase Details

Closed on
May 24, 2002
Sold by
Bought by

Purchase Details

Closed on
Dec 18, 1998
Sold by
Bought by
Source: Public Records

Purchase History

We collect this data history from publicly available records. To have your information removed, we recommend requesting removal directly through your county’s website.

Date Buyer Sale Price Title Company
$431,900 Steel City Title
$248,962 Steel City Title
$55,000 Steel City Title
-- None Available
$6,000 Fidelity Natl Title Fl Inc
$4,500 --
$700 --
Source: Public Records

Mortgage History

We collect this data history from publicly available records. To have your information removed, we recommend requesting removal directly through your county’s website.

Date Status Borrower Loan Amount
Open $431,900
Source: Public Records

Property History

We collect this data history from publicly available records. To have your information removed, we recommend requesting removal directly through your county’s website.

Date Event Price List to Sale Price per Sq Ft Prior Sale
10/23/2025 10/23/25 Sold $431,900 0.0% $161 / Sq Ft
09/19/2025 09/19/25 Pending -- -- --
09/13/2025 09/13/25 Price Changed $431,900 -2.9% $161 / Sq Ft
07/16/2025 07/16/25 For Sale $444,900 +7315.0% $166 / Sq Ft
08/15/2014 08/15/14 Sold $6,000 0.0% -- View Prior Sale
07/24/2014 07/24/14 Pending -- -- --
01/17/2014 01/17/14 For Sale $6,000 -- --
Source: Space Coast MLS (Space Coast Association of REALTORS®)

Tax History

We collect this data history from publicly available records. To have your information removed, we recommend requesting removal directly through your county’s website.

Year Tax Paid Tax Assessment Tax Assessment Total Assessment is a certain percentage of the fair market value that is determined by local assessors to be the total taxable value of land and additions on the property. Land Improvement
2025 $369 $42,500
2024 $361 $34,500
2023 $361 $34,500
2022 $261 $22,000 $0 $0
2021 $227 $15,500 $15,500 $0
2020 $199 $12,500 $12,500 $0
2019 $229 $11,500 $11,500 $0
2018 $206 $9,000 $9,000 $0
2017 $195 $1,800 $0 $0
2016 $129 $5,000 $5,000 $0
2015 $119 $4,500 $4,500 $0
2014 $102 $3,700 $3,700 $0
Source: Public Records

Agents Affiliated with this Home

  • Section Image
  • Section Image
  • Section Image
See All Agents

Map

Source: Space Coast MLS (Space Coast Association of REALTORS®)

MLS Number: 1051902

Space Coast MLS (Space Coast Association of REALTORS®)

APN: 29-37-29-KQ-02048.0-0017.00

Your Personal Tour Guide

Ask me questions while you tour the home.