E
Seller's Agent in 2021
Erika Stratton Sanzone
RE/MAX

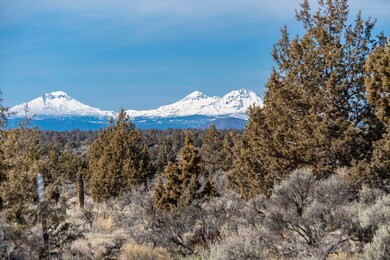
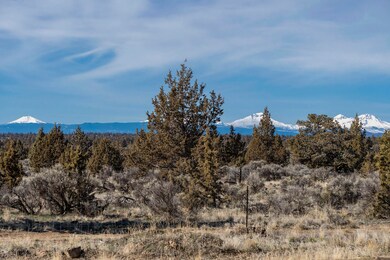
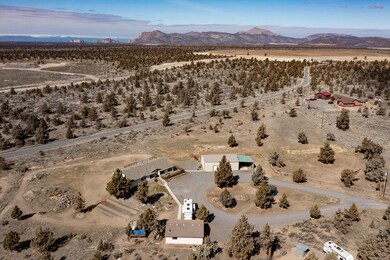
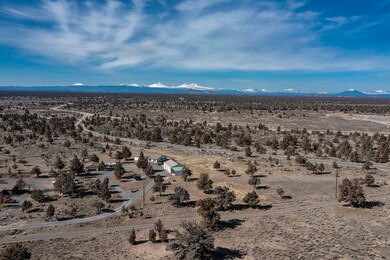

If you are looking for the perfect small acreage setting for Sunrises and Sunsets, Peaceful quiet nights, stargazing into the dark sky with no city lights in view then this property is for you ! Stunning Views from Smith rock through the whole Cascade Mountain Range while property is backing Remington Ranch. Your views are protected for long term serenity.
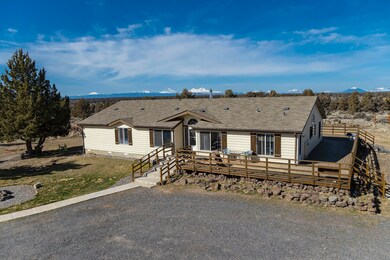
This 2600sq ft home is located on 4.91 acres with detached garage and 48x30 shop with 24x22 lean to. You will fall in love with not only the mountain views, but the wrap around porch, open oversized kitchen, multiple eating areas, 3 bedrooms with an office offering built in shelving. The master Suite boasts the mountain views as well as a separate sitting area, work out area or flex space ready for you fill with your new hobby. All bedrooms in home offer walk in closets and are good sized. Kitchen has pantry. Living room has pelet stove. Both shop and detached garage have increased power and electricity. The entire property is fenced
Last Agent to Sell the Property
Erika Stratton Sanzone
RE/MAX Key Properties License #201010078 Listed on: 03/18/2021
Last Buyer's Agent
Polly Purcell
RE/MAX Key Properties License #201233980
We collect this data history from publicly available records. To have your information removed, we recommend requesting removal directly through your county’s website.
We collect this data history from publicly available records. To have your information removed, we recommend requesting removal directly through your county’s website.
| Date | Buyer | Sale Price | Title Company |
|---|---|---|---|
| $599,000 | First American Title | ||
| $365,000 | Amerititle | ||
| $304,000 | Western Title & Escrow | ||
| $205,000 | Western Title & Escrow | ||
| $205,000 | Western Title & Escrow Co |
We collect this data history from publicly available records. To have your information removed, we recommend requesting removal directly through your county’s website.
| Date | Status | Borrower | Loan Amount |
|---|---|---|---|
| Open | $511,644 | ||
| Previous Owner | $365,000 | ||
| Previous Owner | $247,456 | ||
| Previous Owner | $201,286 |
We collect this data history from publicly available records. To have your information removed, we recommend requesting removal directly through your county’s website.
| Date | Event | Price | List to Sale | Price per Sq Ft | Prior Sale |
|---|---|---|---|---|---|
| 04/29/2021 04/29/21 | Sold | $599,000 | 0.0% | $232 / Sq Ft | |
| 03/24/2021 03/24/21 | Pending | -- | -- | -- | |
| 03/15/2021 03/15/21 | For Sale | $599,000 | +64.1% | $232 / Sq Ft | |
| 12/04/2017 12/04/17 | Sold | $365,000 | 0.0% | $141 / Sq Ft | View Prior Sale |
| 10/23/2017 10/23/17 | Pending | -- | -- | -- | |
| 10/18/2017 10/18/17 | For Sale | $365,000 | +20.1% | $141 / Sq Ft | |
| 11/23/2015 11/23/15 | Sold | $304,000 | -12.6% | $116 / Sq Ft | View Prior Sale |
| 09/07/2015 09/07/15 | Pending | -- | -- | -- | |
| 07/19/2015 07/19/15 | For Sale | $348,000 | +69.8% | $133 / Sq Ft | |
| 06/11/2013 06/11/13 | Sold | $205,000 | -26.7% | $78 / Sq Ft | View Prior Sale |
| 05/02/2013 05/02/13 | Pending | -- | -- | -- | |
| 01/16/2012 01/16/12 | For Sale | $279,500 | -- | $107 / Sq Ft |
We collect this data history from publicly available records. To have your information removed, we recommend requesting removal directly through your county’s website.
| Year | Tax Paid | Tax Assessment Tax Assessment Total Assessment is a certain percentage of the fair market value that is determined by local assessors to be the total taxable value of land and additions on the property. | Land | Improvement |
|---|---|---|---|---|
| 2025 | $3,910 | $321,840 | ||
| 2024 | $3,816 | $312,470 | ||
| 2023 | $3,685 | $303,370 | $0 | $0 |
| 2022 | $3,570 | $294,540 | $0 | $0 |
| 2021 | $3,570 | $285,970 | $0 | $0 |
| 2020 | $3,131 | $250,423 | $0 | $0 |
| 2019 | $3,348 | $261,712 | $0 | $0 |
| 2018 | $3,264 | $261,712 | $0 | $0 |
| 2017 | $3,214 | $254,089 | $0 | $0 |
| 2016 | $3,042 | $239,503 | $0 | $0 |
| 2015 | $2,910 | $239,503 | $0 | $0 |
| 2013 | -- | $208,510 | $0 | $0 |
E
Seller's Agent in 2021
Erika Stratton Sanzone
RE/MAX
P
Buyer's Agent in 2021
Polly Purcell
RE/MAX
H
Seller's Agent in 2017
Heather O'Daniel
Windermere Heritage
J
Buyer's Agent in 2017
Jeanne Moir
Stellar Realty Northwest
(541) 508-3148
38 Total Sales
C
Seller's Agent in 2015
Christopher McPheeters
Assist 2 Sell Buyers & Seller

Seller's Agent in 2013
Laina Yancey
Coldwell Banker Sun Country
(541) 419-7540
33 Total Sales
Source: Oregon Datashare
MLS Number: 220118445
APN: 1514030001500
Disclaimer: Certain information contained herein is derived from information provided by parties other than Homes.com. All information provided is deemed reliable, but is not guaranteed to be accurate and should be independently verified.
© 2026 Oregon Datashare (KCAR | MLSCO | SOMLS). All rights reserved. The data relating to real estate for sale on this web site comes in part from the Internet Data Exchange Program of the Oregon Datashare. Real estate listings held by IDX Brokerage firms other than Ten-X are marked with the Internet Data Exchange logo or the Internet Data Exchange thumbnail logo and detailed information about them includes the name of the listing Brokers. Information provided is for consumers' personal, non-commercial use and may not be used for any purpose other than to identify prospective properties the viewer may be interested in purchasing. The consumer will not copy, retransmit nor redistribute any of the content from this website. Information provided is deemed reliable, but not guaranteed.
Ask me questions while you tour the home.