
Kara Bowes
KBB Real Estate
(405) 603-0917
142 Total Sales
2 in East Guthrie
$540K - $700K Price Range
Estimated Value: $289,813
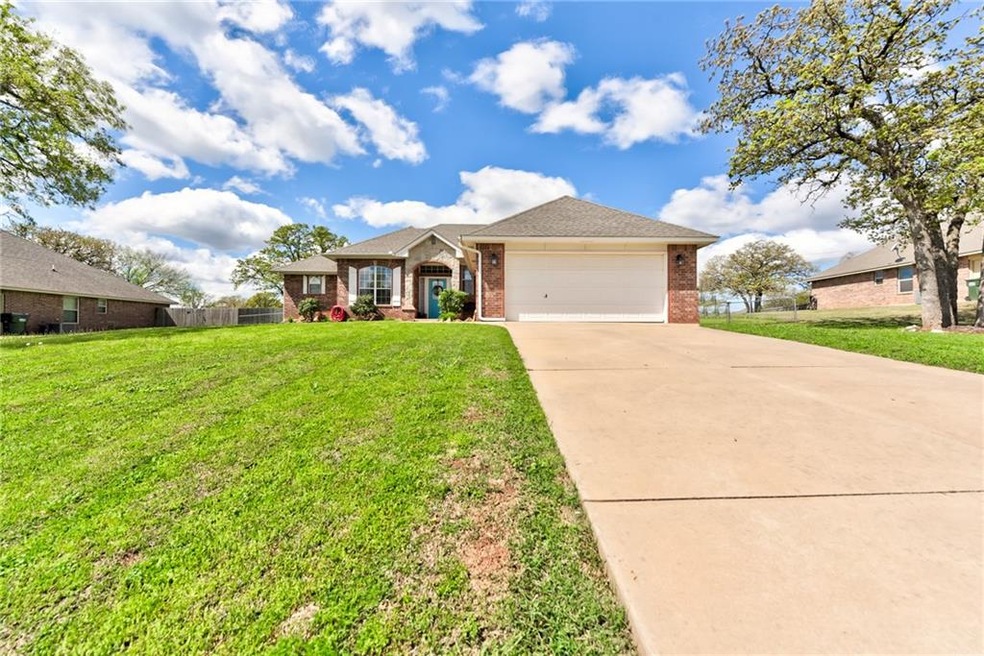
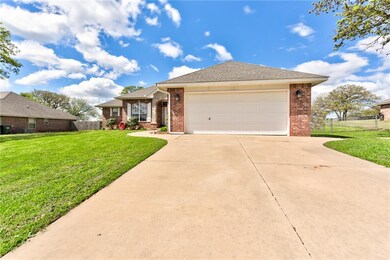
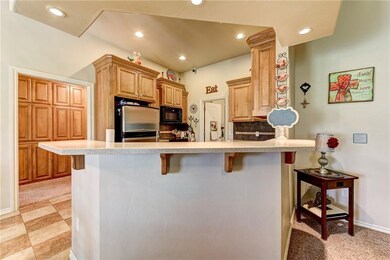
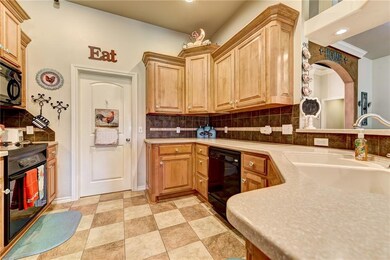
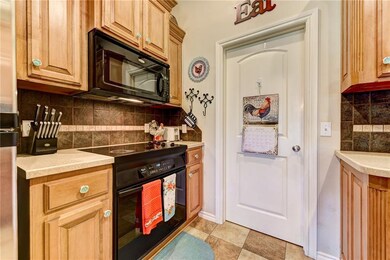
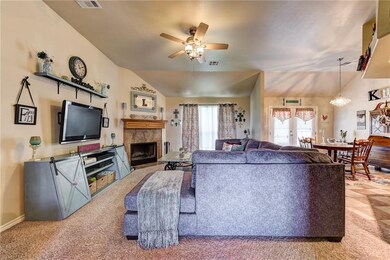
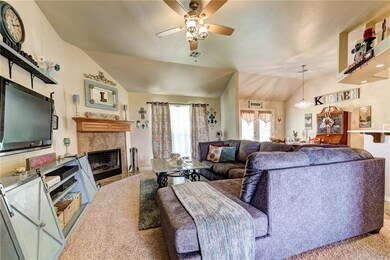
Blink and it will be gone! This beautiful 3 bedroom, 2 bath home sits on over a .50 acre lot and features wonderful features throughout. Step inside to find an open floor plan featuring a living room with a wood-burning fireplace and a large picturesque window. The kitchen offers solid surface countertops, double sink, double cabinetry, trendy tile backsplash, and a designated pantry. Spacious, the master bedroom can easily fit a king-size suite and hosts a master bath with double vanities, whirlpool tub, and a large walk-in closet. 2 additional airy bedrooms share a full hall bath. Wood floors adorn the study which could also be used as a 4th bedroom (large closet). Step out back to find a covered patio ready for a BQ grill and chairs overlooking your .5 acre lot!
Last Agent to Sell the Property
Metro Brokers of Oklahoma License #143574 Listed on: 04/22/2019
Kara Bowes
KBB Real Estate
(405) 603-0917
142 Total Sales
2 in East Guthrie
$540K - $700K Price Range
Susan Brantley
LIME Realty
(405) 730-5753
33 Total Sales
1 in East Guthrie
$314,000 Price
Waylon Stricklin
Keller Williams Realty-Mulinix
(580) 722-4647
134 Total Sales
1 in East Guthrie
$240,000 Price
Shari Bouziden
CB/Mike Jones Company
(405) 731-5168
87 Total Sales
1 in East Guthrie
$338,000 Price
Joe Forrest
RE/MAX First
(405) 730-5651
158 Total Sales
1 in East Guthrie
$263,000 Price
Sheryl Underhill
Keller Williams Realty Elite
(405) 731-5799
164 Total Sales
1 in East Guthrie
$285,000 Price
We collect this data history from publicly available records. To have your information removed, we recommend requesting removal directly through your county’s website.
| Date | Event | Price | List to Sale | Price per Sq Ft |
|---|---|---|---|---|
| 06/19/2019 06/19/19 | Sold | $190,000 | -2.5% | $113 / Sq Ft |
| 04/22/2019 04/22/19 | Pending | -- | -- | -- |
| 04/22/2019 04/22/19 | For Sale | $194,900 | -- | $115 / Sq Ft |
We collect this data history from publicly available records. To have your information removed, we recommend requesting removal directly through your county’s website.
| Year | Tax Paid | Tax Assessment Tax Assessment Total Assessment is a certain percentage of the fair market value that is determined by local assessors to be the total taxable value of land and additions on the property. | Land | Improvement |
|---|---|---|---|---|
| 2025 | $2,838 | $26,856 | $4,884 | $21,972 |
| 2024 | $2,562 | $25,578 | $4,875 | $20,703 |
| 2023 | $2,390 | $24,360 | $4,871 | $19,489 |
| 2022 | $2,276 | $23,200 | $4,461 | $18,739 |
Seller's Agent in 2019
Kathleen Forrest
Metro Brokers of Oklahoma
(405) 520-1149
28 in this area
544 Total Sales
Seller Co-Listing Agent in 2019
Jo Burleson
Real Broker LLC
(405) 426-7091
5 in this area
103 Total Sales
Buyer's Agent in 2019
Rob Cowger
The Property Center LLC
(405) 620-6300
24 Total Sales
Source: MLSOK
MLS Number: 863505
APN: 0049181
Disclaimer: Certain information contained herein is derived from information provided by parties other than Homes.com. All information provided is deemed reliable, but is not guaranteed to be accurate and should be independently verified.
All data is obtained from various sources and may not have been verified by broker or MLS GRID. Supplied Open House Information is subject to change without notice. All information should be independently reviewed and verified for accuracy. Properties may or may not be listed by the office/agent presenting the information. Some IDX listings have been excluded from this website. IDX information is provided exclusively for personal, non-commercial use, and may not be used for any purpose other than to identify prospective properties consumers may be interested in purchasing.
Information is deemed reliable but not guaranteed.
This information is not verified for authenticity or accuracy, is not guaranteed and may not reflect all real estate activity in the market.
Copyright 2026 MLSOK, Inc. All rights reserved.
Listings courtesy of MLSOK as distributed by MLS GRID.
Based on information submitted to the MLS GRID
Ask me questions while you tour the home.