NOT LISTED FOR SALE

Estimated Value: $435,000 - $478,409

3 Beds
4 Baths
2,014 Sq Ft
$229/Sq Ft Est. Value

Sale Details

Date Sold: August 18, 2021

Last sale price $395,000 $196 Per Sq Ft

Est. 17% increase in value since last sale

Current estimated payment $3,037 / mo

3 Days on Market

Highlights

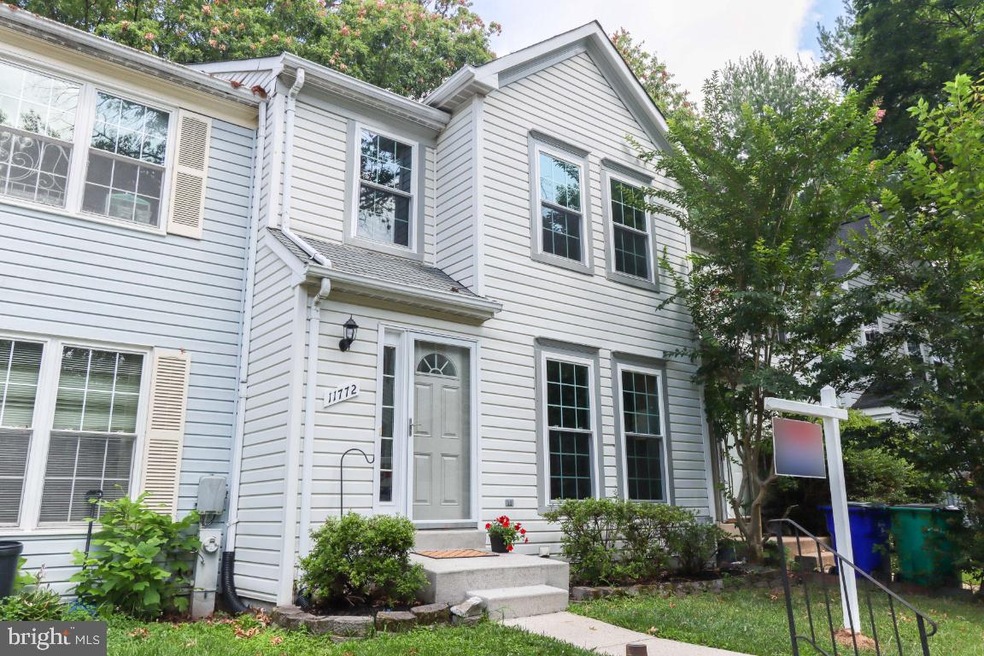
  • View of Trees or Woods
  • Open Floorplan
  • Recreation Room
  • Wilde Lake High Rated A-
  • Deck
  • Vaulted Ceiling

About This Home

As of August 2021

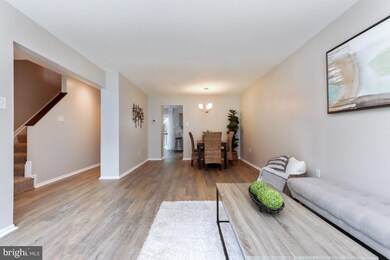
***Fresh, Modern, Move-in ready and completely updated!***Inviting open floorplan has floor to ceiling windows in living room*** Kitchen features newer appliances, raised island countertop + table space/breakfast nook***
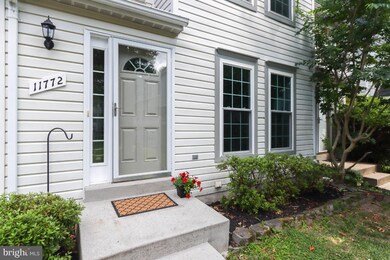
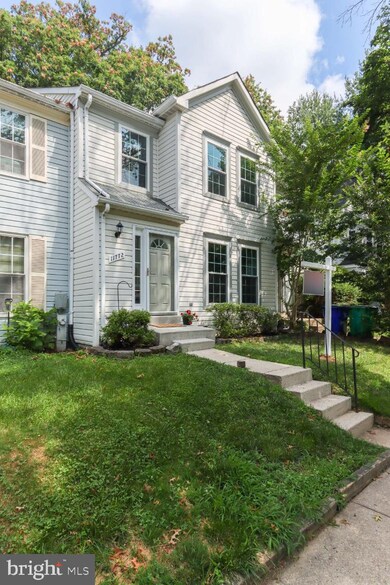
New Wide plank vinyl /wood flooring throughout entire 1st level***Neutral custom paint and Brand new energy efficient windows throughout entire house and just installed!*** New neutral carpet**Upstairs baths have been beautifully Updated ***Lovely large primary bedroom suite with vaulted ceilings, new ceiling fan, and great treed view and its own private bath** Replaced- Roof 2007, HVAC - 2008, both sets of sliding glass doors -2015, lighting -2021, baths up and kitchen faucets -2021, attic insulation -2014, refrigerator -2018, dryer -2017 Secondary bedrooms larger than most***There is a spacious walkout basement with fireplace and half bath + large finished storage or office area and storage/utility room**No worries with assigned parking and plenty of overflow spaces*** Tucked at the end of a treed cul-de-sac, great walking trails, and easy access to the new Columbia Downtown and Merriweather District make this one hard to beat!***

Last Agent to Sell the Property

Diana Gupta

(410) 730-6100 dlgupta99@gmail.com RE/MAX Realty Group Brokerage Phone: 4107306100 Listed on: 07/15/2021

RE/MAX Realty Group

Last Buyer's Agent

Nicolas Catt

(410) 312-0000 klrw676@kw.com Keller Williams Realty Centre

Keller Williams Realty Centre

Townhouse Details

Home Type

  • Townhome

Est. Annual Taxes

  • $4,472

Year Built

  • Built in 1988

Lot Details

  • 1,742 Sq Ft Lot
  • Backs To Open Common Area
  • No Through Street
  • Backs to Trees or Woods
  • Property is in excellent condition

HOA Fees

  • $128 Monthly HOA Fees

Property Views

  • Woods
  • Garden

Home Design

  • Traditional Architecture
  • Asphalt Roof
  • Vinyl Siding

Interior Spaces

  • Property has 2 Levels
  • Open Floorplan
  • Vaulted Ceiling
  • Ceiling Fan
  • Fireplace With Glass Doors
  • Double Pane Windows
  • Vinyl Clad Windows
  • Double Hung Windows
  • Entrance Foyer
  • Combination Dining and Living Room
  • Recreation Room
  • Storage Room
  • Utility Room

Kitchen

  • Breakfast Room
  • Eat-In Kitchen
  • Electric Oven or Range
  • Range Hood
  • Dishwasher
  • Kitchen Island
  • Disposal

Flooring

  • Wood
  • Carpet
  • Vinyl

Bedrooms and Bathrooms

  • 3 Bedrooms

Laundry

  • Laundry Room
  • Dryer

Finished Basement

  • Walk-Out Basement
  • Laundry in Basement
  • Basement with some natural light

Home Security

Parking

  • Driveway
  • Parking Lot
  • 1 Assigned Parking Space

Utilities

  • Central Air
  • Heat Pump System
  • Electric Water Heater

Additional Features

  • Energy-Efficient Windows
  • Deck

Listing and Financial Details

  • Tax Lot H 55
  • Assessor Parcel Number 1415083115

Community Details

Overview

  • Association fees include common area maintenance, management
  • Stonegate HOA + Cpra HOA
  • Clary's Forest Subdivision

Recreation

  • Community Pool
  • Jogging Path

Security

  • Storm Doors

Townhouse Details

Home Type

Townhome

Est. Annual Taxes

$4,472

Year Built

Built in 1988

Lot Details

1,742 Sq Ft Lot

HOA Fees

$128 per month

Listing Details

  • Property Type: Residential
  • Structure Type: Interior Row/Townhouse
  • Architectural Style: Traditional
  • Ownership: Fee Simple
  • Exclusions: curtains
  • New Construction: No
  • Story List: Lower 1, Main, Upper 1
  • Expected On Market: 7/15/2021 12:00:00 AM
  • Year Built: 1988
  • Automatically Close On Close Date: No
  • Special Features: None
  • Property Sub Type: Townhouses

Interior Features

  • Appliances: Dishwasher, Disposal, Dryer, Oven/Range - Electric, Range Hood, Refrigerator, Water Heater
  • Flooring Type: Vinyl, Wood, Carpet
  • Interior Amenities: Breakfast Area, Carpet, Ceiling Fan(s), Combination Dining/Living, Dining Area, Floor Plan - Open, Kitchen - Eat-In, Kitchen - Island, Kitchen - Table Space
  • Window Features: Energy Efficient, Double Pane, Double Hung, Vinyl Clad
  • Fireplace Features: Fireplace - Glass Doors
  • Fireplaces Count: 1
  • Fireplace: Yes
  • Door Features: Storm
  • Wall Ceiling Types: Vaulted Ceilings
  • Levels Count: 2
  • Room List: Living Room, Dining Room, Primary Bedroom, Bedroom 2, Bedroom 3, Kitchen, Foyer, Breakfast Room, Laundry, Recreation Room, Storage Room, Utility Room, Bathroom 2, Half Bath
  • Basement: Yes
  • Basement Type: Daylight, Partial, Fully Finished, Walkout Level
  • Laundry Type: Basement
  • Total Sq Ft: 2199
  • Living Area Sq Ft: 2014
  • Price Per Sq Ft: 273.47
  • Above Grade Finished Sq Ft: 1459
  • Below Grade Finished Sq Ft: 555
  • Below Grade Sq Ft: 185
  • Total Below Grade Sq Ft: 740
  • Above Grade Finished Area Units: Square Feet

Beds/Baths

  • Bedrooms: 3
  • Total Bathrooms: 4
  • Full Bathrooms: 2
  • Half Bathrooms: 2
  • Main Level Bathrooms: 1.00
  • Upper Level Bathrooms: 2
  • Lower Levels Bathrooms: 1
  • Upper Level Bathrooms: 2.00
  • Lower Levels Bathrooms: 1.00
  • Main Level Half Bathrooms: 1
  • Lower Level Half Bathroom: 1

Exterior Features

  • Other Structures: Above Grade, Below Grade
  • Construction Materials: Vinyl Siding
  • Exterior Features: Sidewalks, Street Lights
  • Roof: Asphalt
  • View: Garden/Lawn, Trees/Woods
  • Water Access: No
  • Waterfront: No
  • Water Oriented: No
  • Pool: Yes - Community
  • Tidal Water: No
  • Water View: No

Garage/Parking

  • Assigned Spaces Count: 1
  • Garage: No
  • Parking Features: Assigned, Asphalt Driveway
  • Type Of Parking: Parking Lot

Utilities

  • Refuse: 325.00
  • Central Air Conditioning: Yes
  • Cooling Fuel: Electric
  • Cooling Type: Ceiling Fan(s), Central A/C
  • Heating Fuel: Electric
  • Heating Type: Heat Pump(s)
  • Heating: Yes
  • Hot Water: Electric
  • Sewer/Septic System: Public Sewer
  • Water Source: Public

Condo/Co-op/Association

  • HOA Fees: 1535.36
  • HOA Fee Frequency: Annually
  • Condo Co-Op Association: No
  • HOA Condo Co-Op Amenities: Jog/Walk Path
  • HOA Condo Co-Op Fee Includes: Common Area Maintenance, Management
  • HOA Name: STONEGATE HOA + CPRA
  • HOA: Yes
  • Senior Community: No

Fee Information

  • Front Foot Fee Pymt Freq: Annually

Schools

  • School District Source: Listing Agent

Lot Info

  • Lot Features: Backs To Trees, Backs - Open Common Area, No Thru Street
  • Lot Size Acres: 0.04
  • Lot Size Units: Square Feet
  • Lot Sq Ft: 1742.40
  • Outdoor Living Structures: Deck(s)
  • Property Condition: Excellent
  • Zoning: NT
  • In City Limits: Yes

Rental Info

  • Lease Considered: No
  • Vacation Rental: No

Tax Info

  • Tax Annual Amount: 4472.00
  • Assessor Parcel Number: 1415083115
  • Tax Lot: H 55
  • County Tax Payment Frequency: Annually
  • Tax Year: 2020

MLS Schools

  • School District Name: HOWARD COUNTY PUBLIC SCHOOL SYSTEM

Range of Values:

--
Value Increase
--
Percent Increase
--
Adjusted for Inflation
Collateral Analytics

Collateral Analytics Collateral Analytics AVMs (Automated Valuation Model) employ a number of statistical approaches combined with neighborhood-specific comparable selection guarantees the most up-to-date and precise valuations.

Not Available

Collateral Analytics does not have data for the current month. Please view the chart for historical values.

ICE

ICE Mortgage Technology ICE Mortgage Technology’s AVM (Automated Valuation Model) is a state-of-the-art online residential property valuation tool that provides a quick and accurate estimate of the value of almost any home in the U.S.

Not Available

ICE Mortgage Technology does not have data for the current month. Please view the chart for historical values.

First American

First American First American Data & Analytics’ next-generation AVM combines unrivaled data assets with a blended ensemble of valuation models to produce highly accurate, reliable valuations you can trust.

Not Available

First American does not have data for the current month. Please view the chart for historical values.

Quantarium

Quantarium Quantarium’s valuation service, repeatedly proven the industry’s most accurate and comprehensive, is supercharged with a self-learning and auto-tuning AI engine that continually becomes smarter and more accurate as it processes daily inputs from the industry’s leading RE data lake.

Not Available

Quantarium does not have data for the current month. Please view the chart for historical values.

Average Value
Not Available
List Price
Sold Price
Create a Home Valuation Report for This Property
The Home Valuation Report is an in-depth analysis detailing your home's value as well as a comparison with similar homes in the area

Home Values in the Area

Source: Public Records

Average Home Value in this Area


Source: Public Records

Property History

We collect this data history from publicly available records. To have your information removed, we recommend requesting removal directly through your county’s website.

Date Event Price List to Sale Price per Sq Ft
08/18/2021 08/18/21 Sold $395,000 -1.0% $196 / Sq Ft
07/19/2021 07/19/21 Price Changed $399,000 +6.4% $198 / Sq Ft
07/15/2021 07/15/21 For Sale $375,000 0.0% $186 / Sq Ft
04/01/2013 04/01/13 Rented $2,000 -4.8% --
03/16/2013 03/16/13 Under Contract -- -- --
11/12/2012 11/12/12 For Rent $2,100 -- --
Source: Bright MLS

Agents Affiliated with this Home

  • Section Image
  • Section Image
  • Section Image
  • Section Image
See All Agents

Map

Source: Bright MLS

MLS Number: MDHW2001590

Bright MLS

APN: 15-083115

Your Personal Tour Guide

Ask me questions while you tour the home.