
Kara Leddy
Coldwell Banker Realty
(443) 494-8169
62 Total Sales
3 in Shady Side
$245K - $618K Price Range

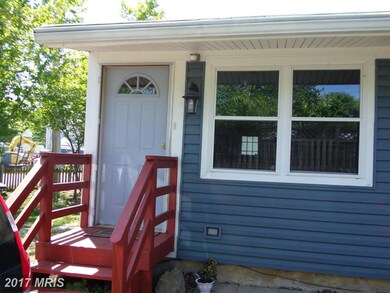
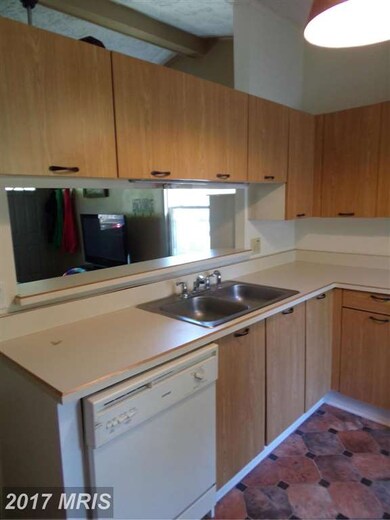
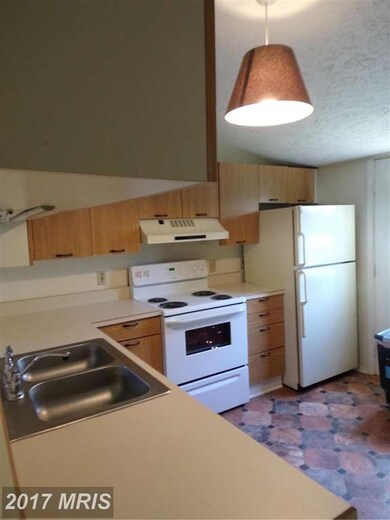
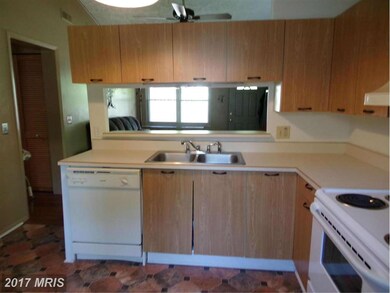
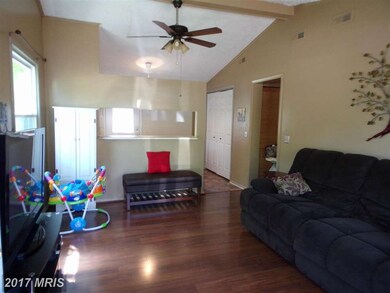
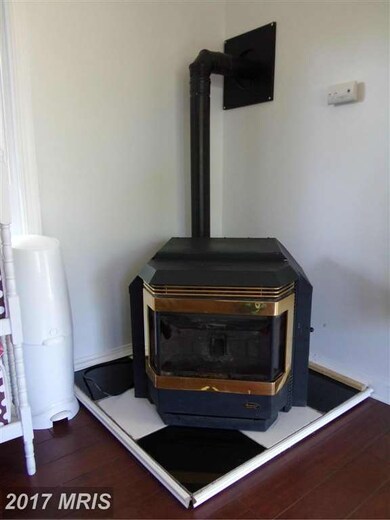
Great home/Open with a 300 sq.ft. addition (not reflected in the MLS) that can be a 2nd mstr. or a sunroom which the slider wkeyed entry and all windows have been replaced. Pellet Stove. Water privileged comm., playground/center, pier, marina and a boat ramp. Only 1 block to the bay. Fenced yard, great deck & storage shed. New dryer. Min. to shopping& restaurants. 40 minutes to DC and Andrews AFB.
Last Agent to Sell the Property
(301) 855-8600 marilynnprocopio@gmail.com RE/MAX Realty Group Listed on: 05/15/2015
We collect this data history from publicly available records. To have your information removed, we recommend requesting removal directly through your county’s website.
Kara Leddy
Coldwell Banker Realty
(443) 494-8169
62 Total Sales
3 in Shady Side
$245K - $618K Price Range
Amy Scott
OE Realty
(240) 557-3235
60 Total Sales
1 in Shady Side
$600,000 Price
Weston Bim
Winning Edge
(667) 200-2919
185 Total Sales
1 in Shady Side
$425,000 Price
Jamie Richardson
RE/MAX United Real Estate
(202) 852-9903
60 Total Sales
5 in Shady Side
$325K - $675K Price Range
Brenda Fornos
Taylor Properties
(667) 230-5001
75 Total Sales
1 in Shady Side
$1,570,000 Price
Nicole Callender
Keller Williams Realty Delmarva
(443) 251-3558
227 Total Sales
1 in Shady Side
$650,000 Price
We collect this data history from publicly available records. To have your information removed, we recommend requesting removal directly through your county’s website.
| Date | Buyer | Sale Price | Title Company |
|---|---|---|---|
| $219,900 | Atlantic Coast Title Inc | ||
| Metzler Kara B | $185,000 | -- | |
| Us Bank National Assoc | $176,715 | -- | |
| Martin Daniel R | $124,000 | -- | |
| Giordano Gene F | $105,000 | -- |
We collect this data history from publicly available records. To have your information removed, we recommend requesting removal directly through your county’s website.
| Date | Status | Borrower | Loan Amount |
|---|---|---|---|
| Open | $224,627 | ||
| Previous Owner | Metzler Kara B | $182,541 |
We collect this data history from publicly available records. To have your information removed, we recommend requesting removal directly through your county’s website.
| Year | Tax Paid | Tax Assessment Tax Assessment Total Assessment is a certain percentage of the fair market value that is determined by local assessors to be the total taxable value of land and additions on the property. | Land | Improvement |
|---|---|---|---|---|
| 2026 | $4,238 | $298,400 | $131,700 | $166,700 |
| 2025 | $4,238 | $282,800 | ||
| 2024 | $4,027 | $267,200 | $0 | $0 |
| 2023 | $3,785 | $251,600 | $131,700 | $119,900 |
| 2022 | $3,571 | $247,533 | $0 | $0 |
| 2020 | $3,428 | $239,400 | $131,700 | $107,700 |
| 2019 | $3,341 | $227,700 | $0 | $0 |
| 2018 | $2,190 | $216,000 | $0 | $0 |
| 2017 | $2,976 | $204,300 | $0 | $0 |
| 2016 | -- | $196,300 | $0 | $0 |
| 2015 | -- | $188,300 | $0 | $0 |
| 2014 | -- | $180,300 | $0 | $0 |
MP
Seller's Agent in 2015
Marilynn Procopio
Remax 100
(410) 867-9700
5 Total Sales
Buyer's Agent in 2015
Terry Black
Taylor Properties
(410) 279-0775
1 Total Sale
Source: Bright MLS
MLS Number: 1001274943
APN: 07-155-90019387
Disclaimer: Certain information contained herein is derived from information provided by parties other than Homes.com. All information provided is deemed reliable, but is not guaranteed to be accurate and should be independently verified.
The data relating to real estate for sale on this website appears in part through the BRIGHT Internet Data Exchange program, a voluntary cooperative exchange of property listing data between licensed real estate brokerage firms, and is provided by BRIGHT through a licensing agreement.
Listing information is from various brokers who participate in the Bright MLS IDX program and not all listings may be visible on the site.
The property information being provided on or through the website is for the personal, non-commercial use of consumers and such information may not be used for any purpose other than to identify prospective properties consumers may be interested in purchasing.
Some properties which appear for sale on the website may no longer be available because they are for instance, under contract, sold or are no longer being offered for sale.
Property information displayed is deemed reliable but is not guaranteed.
Copyright 2026 Bright MLS, Inc.
Ask me questions while you tour the home.