
Randy Abrams
1% Premier Listings
(380) 205-9973
71 Total Sales
3 in Violet
$283K - $510K Price Range


Estimated Value: $360,000 - $397,000
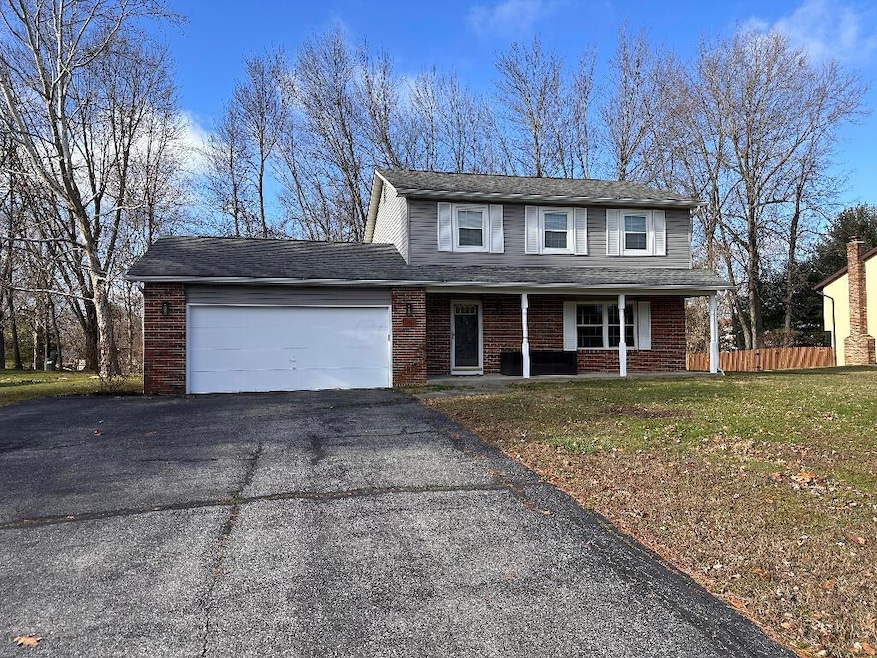
Welcome to this beautifully remodeled gem in the highly desirable Huntington Hills subdivision, located in the top-rated Pickerington North School District. This stunning home combines modern updates, community amenities, and a serene natural setting.
Key Features: Completely Remodeled in 2020: The kitchen boasts all-new cabinets, countertops, and stainless steel appliances. Fresh flooring throughout adds a sleek, modern touch. New HVAC System (2020): Furnace, air conditioner, and water heater replaced for ultimate comfort and energy efficiency. Finished Basement (2024): Newly completed, offering versatile space for a recreation room, home office, or gym. 3 unusually spacious bedrooms. Large covered back porch, overlooking a hugh, creek side back yard,, 2.5 bath
Last Agent to Sell the Property
ListWithFreedom.com License #2020001410 Listed on: 01/15/2025
We collect this data history from publicly available records. To have your information removed, we recommend requesting removal directly through your county’s website.
Randy Abrams
1% Premier Listings
(380) 205-9973
71 Total Sales
3 in Violet
$283K - $510K Price Range
Tammy Elliott
RE/MAX ONE
(888) 318-6050
75 Total Sales
4 in Violet
$265K - $515K Price Range
Jessie Moyer
Realty ONE Group Refined
(740) 247-5356
55 Total Sales
2 in Violet
$340K - $432K Price Range
Betsy Skrobot
Lepi & Associates
(220) 203-3841
67 Total Sales
2 in Violet
$85K - $330K Price Range
Jamie Maze
Fiv Realty Co Ohio LLC
(380) 222-2873
122 Total Sales
1 in Violet
$320,000 Price
Anthony Grant
Howard Hanna Real Estate Svcs
(833) 322-1714
18 Total Sales
1 in Violet
$730,000 Price
We collect this data history from publicly available records. To have your information removed, we recommend requesting removal directly through your county’s website.
| Date | Buyer | Sale Price | Title Company |
|---|---|---|---|
| $397,000 | Valmer Land Title | ||
| $182,000 | Valmer Land Title Agency | ||
| -- | -- |
We collect this data history from publicly available records. To have your information removed, we recommend requesting removal directly through your county’s website.
| Date | Status | Borrower | Loan Amount |
|---|---|---|---|
| Open | $389,809 |
We collect this data history from publicly available records. To have your information removed, we recommend requesting removal directly through your county’s website.
| Date | Event | Price | List to Sale | Price per Sq Ft |
|---|---|---|---|---|
| 03/08/2025 03/08/25 | Sold | $397,000 | +1.8% | $229 / Sq Ft |
| 02/03/2025 02/03/25 | Pending | -- | -- | -- |
| 01/15/2025 01/15/25 | For Sale | $389,900 | -- | $225 / Sq Ft |
We collect this data history from publicly available records. To have your information removed, we recommend requesting removal directly through your county’s website.
| Year | Tax Paid | Tax Assessment Tax Assessment Total Assessment is a certain percentage of the fair market value that is determined by local assessors to be the total taxable value of land and additions on the property. | Land | Improvement |
|---|---|---|---|---|
| 2025 | $10,235 | $111,660 | $30,490 | $81,170 |
| 2024 | $10,235 | $86,370 | $18,380 | $67,990 |
| 2023 | $4,023 | $86,370 | $18,380 | $67,990 |
| 2022 | $4,035 | $86,370 | $18,380 | $67,990 |
| 2021 | $3,612 | $65,810 | $15,450 | $50,360 |
| 2020 | $3,607 | $65,810 | $15,450 | $50,360 |
| 2019 | $3,587 | $65,810 | $15,450 | $50,360 |
| 2018 | $3,168 | $49,160 | $15,450 | $33,710 |
| 2017 | $3,172 | $50,760 | $15,620 | $35,140 |
| 2016 | $3,154 | $50,760 | $15,620 | $35,140 |
| 2015 | $2,871 | $44,770 | $14,200 | $30,570 |
| 2014 | $2,834 | $44,770 | $14,200 | $30,570 |
| 2013 | $2,834 | $44,770 | $14,200 | $30,570 |
C
Seller's Agent in 2025
Charles Medalie
ListWithFreedom.com
(855) 456-4945
448 Total Sales
Buyer's Agent in 2025
Tanjy Thomas
Coldwell Banker Realty
(614) 893-2443
12 Total Sales
Source: Columbus and Central Ohio Regional MLS
MLS Number: 225001291
APN: 03-60187-300
Disclaimer: Certain information contained herein is derived from information provided by parties other than Homes.com. All information provided is deemed reliable, but is not guaranteed to be accurate and should be independently verified.
IDX information is provided exclusively for personal, non-commercial use, and may not be used for any purpose other than to identify prospective properties consumers may be interested in purchasing.
Information is deemed reliable but not guaranteed.
Ask me questions while you tour the home.