
Erik Hiss
Keller Williams Capital Ptnrs
(380) 777-5758
227 Total Sales
3 in Stilson
$410K - $680K Price Range
Estimated Value: $569,000 - $626,000
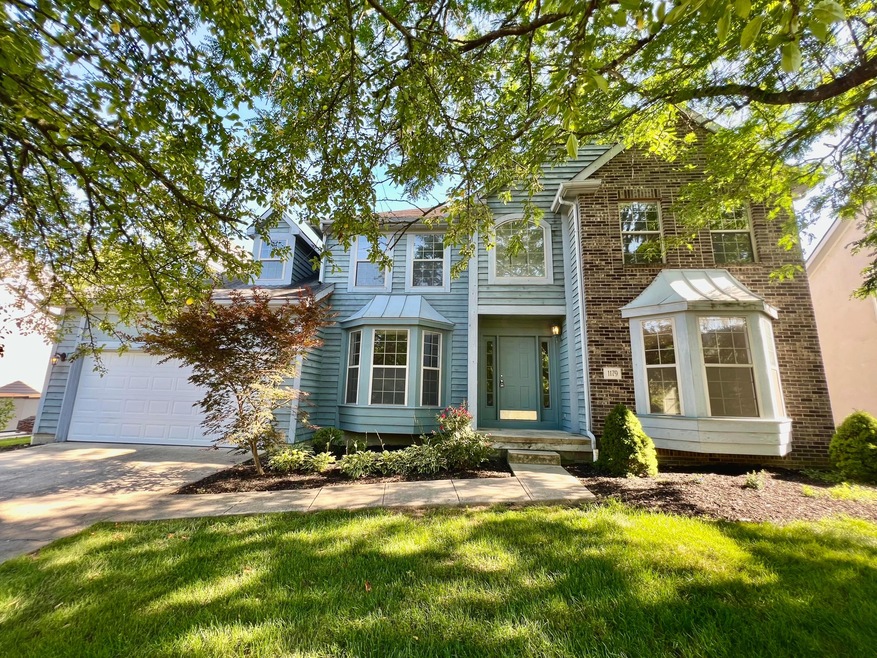
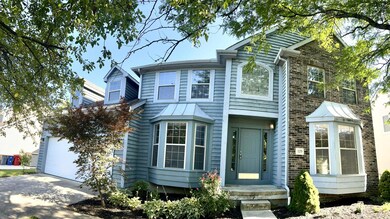
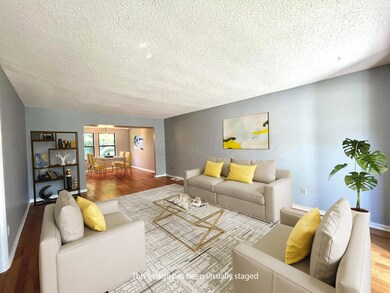
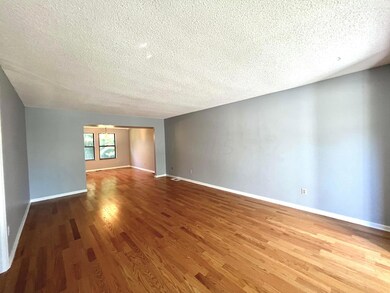
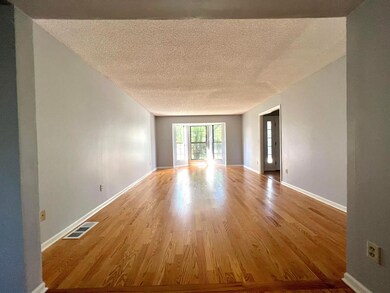
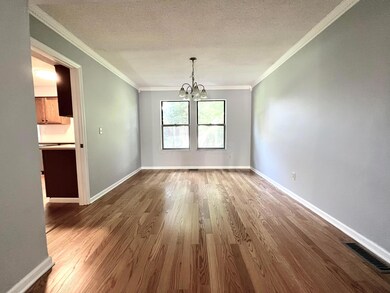
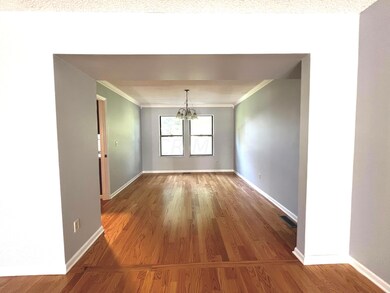
Bring an offer! This move-in ready home offers 4 bedrooms, bonus room on the 2nd floor and 2.5 baths. As you enter the home, you have a private home office and large living room & dining room off the foyer. The skylights, windows and patio doors leading out back provide ample natural light in the family room. Large Family Room w/fireplace First floor laundry w/plenty of storage. Updates include refinished hardwood floors, professionally cleaned carpet, freshly painted, new doors hardware, new lights, updated bathrooms with new lights & vanities w/granite countertops, HVAC '19, hot water tank '22.Excellent highly rated Worthington schools.The home located in Worthington city proper, which means better municipal services. There are several parks & playgrounds walking distance away.
Last Agent to Sell the Property
The Westwood Real Estate Co. License #2003001368 Listed on: 07/23/2022
We collect this data history from publicly available records. To have your information removed, we recommend requesting removal directly through your county’s website.
Erik Hiss
Keller Williams Capital Ptnrs
(380) 777-5758
227 Total Sales
3 in Stilson
$410K - $680K Price Range
Bruce Dooley
KW Classic Properties Realty
(614) 660-5676
119 Total Sales
1 in Stilson
$392,000 Price
Doug Ryan
KW Classic Properties Realty
(380) 333-6700
90 Total Sales
1 in Stilson
$579,000 Price
Staci Patzer
Keller Williams Consultants
(380) 207-1558
95 Total Sales
1 in Stilson
$350,000 Price
Laurie Elsass
Keller Williams Capital Ptnrs
(380) 333-4703
97 Total Sales
1 in Stilson
$380,000 Price
Jeff Ramm
Coldwell Banker Realty
(380) 201-9467
267 Total Sales
1 in Stilson
$680,000 Price
We collect this data history from publicly available records. To have your information removed, we recommend requesting removal directly through your county’s website.
| Date | Buyer | Sale Price | Title Company |
|---|---|---|---|
| $490,000 | New Title Company Name | ||
| Skorniakov Oleg A | $277,500 | Land Sel Ti | |
| Skorniakov Oleg A | -- | Land Sel Ti | |
| -- | $170,600 | -- |
We collect this data history from publicly available records. To have your information removed, we recommend requesting removal directly through your county’s website.
| Date | Status | Borrower | Loan Amount |
|---|---|---|---|
| Open | $440,510 | ||
| Previous Owner | Skorniakov Oleg A | $208,500 | |
| Previous Owner | Skorniakov Oleg A | $212,000 | |
| Previous Owner | Skorniakov Oleg A | $41,600 | |
| Previous Owner | Irving Warren | $223,000 | |
| Previous Owner | Irving Warren | $38,000 | |
| Previous Owner | Irving Warren | $221,400 | |
| Previous Owner | Irving Warren | $223,250 |
We collect this data history from publicly available records. To have your information removed, we recommend requesting removal directly through your county’s website.
| Date | Event | Price | List to Sale | Price per Sq Ft |
|---|---|---|---|---|
| 03/31/2025 03/31/25 | Off Market | $490,000 | -- | -- |
| 08/30/2022 08/30/22 | Sold | $490,000 | -2.0% | $174 / Sq Ft |
| 07/31/2022 07/31/22 | Price Changed | $499,900 | -5.7% | $177 / Sq Ft |
| 07/23/2022 07/23/22 | For Sale | $529,900 | -- | $188 / Sq Ft |
We collect this data history from publicly available records. To have your information removed, we recommend requesting removal directly through your county’s website.
| Year | Tax Paid | Tax Assessment Tax Assessment Total Assessment is a certain percentage of the fair market value that is determined by local assessors to be the total taxable value of land and additions on the property. | Land | Improvement |
|---|---|---|---|---|
| 2025 | $8,956 | $141,120 | $38,500 | $102,620 |
| 2024 | $8,956 | $141,120 | $38,500 | $102,620 |
| 2023 | $7,949 | $130,795 | $38,500 | $92,295 |
| 2022 | $8,929 | $117,400 | $36,230 | $81,170 |
| 2021 | $8,256 | $117,400 | $36,230 | $81,170 |
| 2020 | $7,961 | $117,400 | $36,230 | $81,170 |
| 2019 | $7,668 | $102,340 | $31,500 | $70,840 |
| 2018 | $7,104 | $102,340 | $31,500 | $70,840 |
| 2017 | $6,894 | $102,340 | $31,500 | $70,840 |
| 2016 | $6,772 | $92,690 | $18,450 | $74,240 |
| 2015 | $6,773 | $92,690 | $18,450 | $74,240 |
| 2014 | $6,771 | $92,690 | $18,450 | $74,240 |
| 2013 | $3,062 | $84,245 | $16,765 | $67,480 |
Seller's Agent in 2022
Natalie Kurpita
The Westwood Real Estate Co.
(614) 306-7452
1 in this area
178 Total Sales
Buyer's Agent in 2022
Regina Acosta Tobin
Metro Village Realty
(614) 507-7785
3 in this area
105 Total Sales
Source: Columbus and Central Ohio Regional MLS
MLS Number: 222027620
APN: 100-006240
Disclaimer: Certain information contained herein is derived from information provided by parties other than Homes.com. All information provided is deemed reliable, but is not guaranteed to be accurate and should be independently verified.
IDX information is provided exclusively for personal, non-commercial use, and may not be used for any purpose other than to identify prospective properties consumers may be interested in purchasing.
Information is deemed reliable but not guaranteed.
Ask me questions while you tour the home.