
Sandra Jackson
COLDWELL BANKER REALTY
(908) 540-7025
21 Total Sales
4 in Plainfield
$280K - $460K Price Range
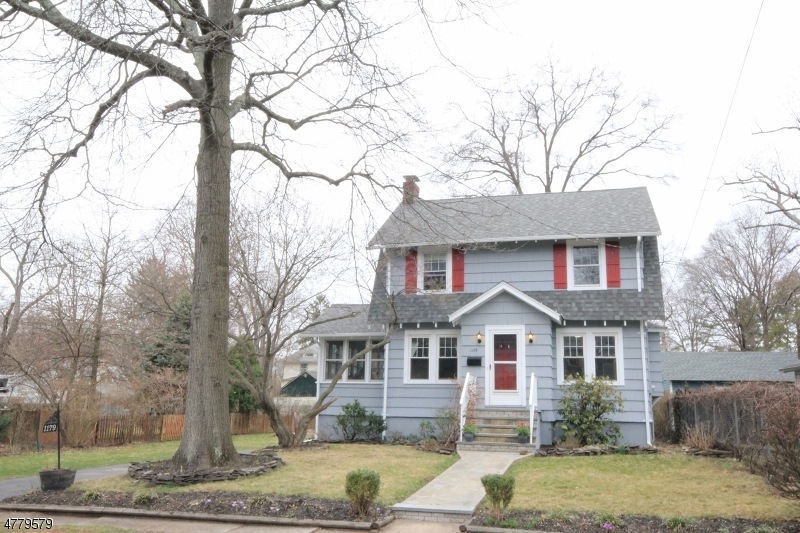
BACK ON THE MARKET! Well maintained 1930s classic colonial, less than a mile from the Netherwood Train Station and bus, 2 miles to Rte 22. Borders Sleepy Hollow, Fanwood, and a park with a pond. Features a spacious yard (with garden boxes) which provide privacy. Home features include 3 bedrooms, 1.5 baths, dining room, living room, kitchen with granite counter tops and new appliances, 3 season sun room, finished basement (premium Armstrong Luxury Flooring and new laundry appliances), walk-up attic, back patio deck, and inspected/cleaned fully functioning fireplace. Newer roof and exterior paint job. Recent bathroom renovation and garage was rebraced. Full disclosure: Upstairs hardwood floors need to be refinished/carpeted and bedrooms are on small side (15' x 10' largest bedroom).
Sandra Jackson
COLDWELL BANKER REALTY
(908) 540-7025
21 Total Sales
4 in Plainfield
$280K - $460K Price Range
Mary Ann Sgobba
NJ Realty Center
(862) 420-0516
38 Total Sales
1 in Plainfield
$755,000 Price
Tara Mascola
RE/MAX IN STYLE
(848) 279-9798
44 Total Sales
1 in Plainfield
$555,000 Price
Kathleen Quarterman
Quarterman Realty Group Inc.
(609) 710-8044
151 Total Sales
2 in Plainfield
$401K - $455K Price Range
Pamela 'Jill' Sockwell
COMPASS NEW JERSEY, LLC
(917) 634-3370
140 Total Sales
1 in Plainfield
$611,000 Price
Jack Yao
Realmart Realty, LLC
(732) 838-6992
1,397 Total Sales
7 in Plainfield
$80K - $665K Price Range
We collect this data history from publicly available records. To have your information removed, we recommend requesting removal directly through your county’s website.
| Date | Event | Price | List to Sale | Price per Sq Ft |
|---|---|---|---|---|
| 05/31/2018 05/31/18 | Sold | $265,000 | -7.0% | $199 / Sq Ft |
| 04/16/2018 04/16/18 | Pending | -- | -- | -- |
| 02/20/2018 02/20/18 | For Sale | $285,000 | -- | $214 / Sq Ft |
Seller's Agent in 2018
Jack Yao
REALMART REALTY
(888) 362-6543
1,397 Total Sales
Buyer's Agent in 2018
Lou Faruolo
COLDWELL BANKER REALTY
(908) 385-4560
3 Total Sales
Source: Garden State MLS
MLS Number: 3447983
Disclaimer: Certain information contained herein is derived from information provided by parties other than Homes.com. All information provided is deemed reliable, but is not guaranteed to be accurate and should be independently verified.
The data relating to real estate for sale on this website comes in part from the IDX Program of Garden State Multiple Listing Service, L.L.C. Real estate listings held by other brokerage firms are marked as IDX Listing.
Information deemed reliable but not guaranteed.
Copyright © 2026 Garden State Multiple Listing Service, L.L.C. All rights reserved.
Notice: The dissemination of listings on this website does not constitute the consent required by N.J.A.C. 11:5.6.1 (n) for the advertisement of listings exclusively for sale by another broker. Any such consent must be obtained in writing from the listing broker.
This information is being provided for Consumers’ personal, non-commercial use and may not be used for any purpose other than to identify prospective properties Consumers may be interested in purchasing.
Ask me questions while you tour the home.