
Daniel Barraza
Responds Quickly
My Home Group Real Estate
(623) 343-4143
304 Total Sales
1 in Eagar
$5,000 Price
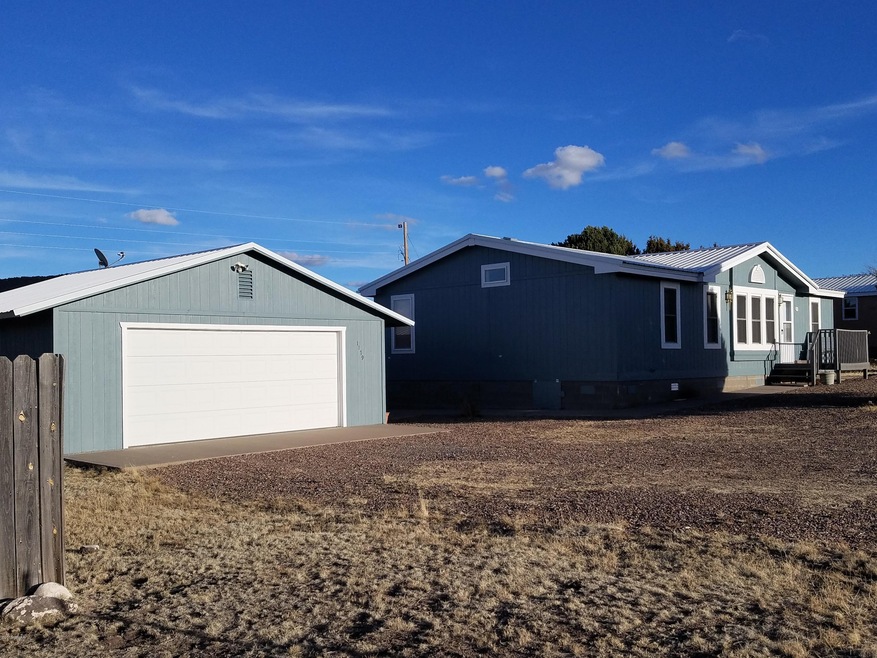
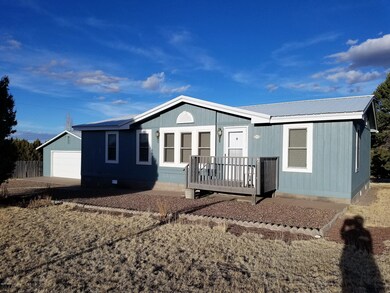
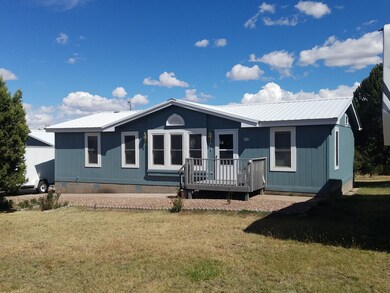
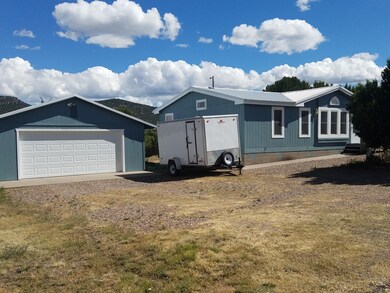
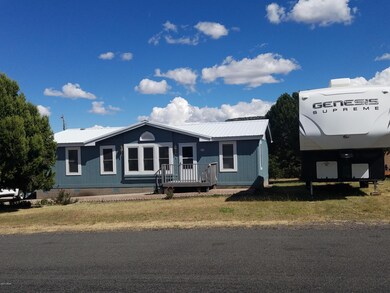
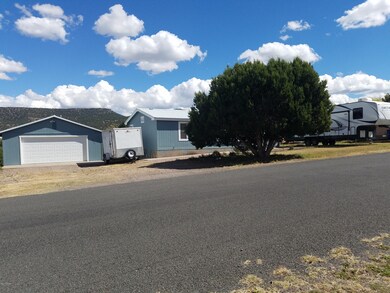
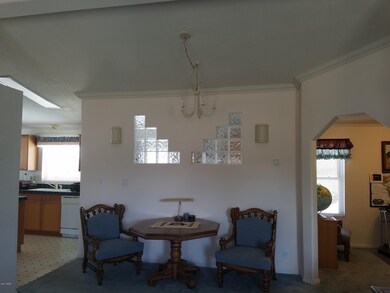
GREAT CONDITION, GREAT NEIGHBORHOOD & GREAT BUY ON A LOVELY AND WELL KEPT MANUFACTURED HOME WITH A GARAGE! PRICED TO SELL, MOVE IN READY-PERFECT FOR SUMMER GETAWAY OR FULL TIME. VAULTED CEILINGS WITH CROWN MOLDINGS AND ALL ELECTRIC HOME. NICE VIEWS FROM BOTH DECKS AND PLEASANT LOT SIZE, SPACE FOR YOUR TOYS, RVs ETC. KITCHEN ISLAND AND BREAKFAST ROOM. LARGE MASTER SUITE. EASY TO SHOW! CALL TODAY- THIS ONE IS WORTH A LOOK!
Last Agent to Sell the Property
Brandee Snyder
White Mountain Ponderosa Realty License #BR114426000 Listed on: 07/02/2018
Last Buyer's Agent
Randy Weems
Advantage Realty Professionals - Show Low License #SA653449000
We collect this data history from publicly available records. To have your information removed, we recommend requesting removal directly through your county’s website.
Daniel Barraza
My Home Group Real Estate
(623) 343-4143
304 Total Sales
1 in Eagar
$5,000 Price
Brandi Hanson
HomeSmart
(480) 771-3781
111 Total Sales
1 in Eagar
$28,900 Price
Linda Cedarblade
Torreon Realty
(928) 918-8491
177 Total Sales
1 in Eagar
$642,500 Price
Keri Reidhead
West USA Realty
(602) 761-9568
332 Total Sales
16 in Eagar
$70K - $630K Price Range
Chelsea Slade
Mountain Retreat Realty Experts, LLC - Lakeside
(928) 440-1086
113 Total Sales
19 in Eagar
$24K - $590K Price Range
Shelby Teel
Frank M. Smith & Associates - Main
(928) 378-3633
86 Total Sales
1 in Eagar
$257,500 Price
We collect this data history from publicly available records. To have your information removed, we recommend requesting removal directly through your county’s website.
| Date | Buyer | Sale Price | Title Company |
|---|---|---|---|
| $163,000 | Pioneer Title | ||
| Cameron Randy | -- | None Listed On Document | |
| Webb Jack | $115,000 | Lawyers Title Of Arizona Inc | |
| The Stanton Residence Trust | -- | None Available |
We collect this data history from publicly available records. To have your information removed, we recommend requesting removal directly through your county’s website.
| Date | Status | Borrower | Loan Amount |
|---|---|---|---|
| Open | $119,047 | ||
| Previous Owner | Webb Jack | $94,000 | |
| Previous Owner | Webb Jack | $92,000 | |
| Previous Owner | Webb Jack | $92,000 | |
| Previous Owner | Webb Jack | $92,000 |
We collect this data history from publicly available records. To have your information removed, we recommend requesting removal directly through your county’s website.
| Date | Event | Price | List to Sale | Price per Sq Ft |
|---|---|---|---|---|
| 07/02/2018 07/02/18 | Sold | $115,000 | -- | $93 / Sq Ft |
We collect this data history from publicly available records. To have your information removed, we recommend requesting removal directly through your county’s website.
| Year | Tax Paid | Tax Assessment Tax Assessment Total Assessment is a certain percentage of the fair market value that is determined by local assessors to be the total taxable value of land and additions on the property. | Land | Improvement |
|---|---|---|---|---|
| 2026 | $344 | $7,536 | ||
| 2025 | $306 | $7,178 | ||
| 2024 | $306 | $6,836 | ||
| 2023 | $306 | $6,510 | $0 | $0 |
| 2022 | $301 | $6,199 | $0 | $0 |
| 2021 | $302 | $5,905 | $0 | $0 |
| 2020 | $298 | $5,624 | $0 | $0 |
| 2015 | $330 | $3,484 | $0 | $0 |
| 2014 | $330 | $3,317 | $2,112 | $1,205 |
BS
Seller's Agent in 2018
Brandee Snyder
White Mountain Ponderosa Realty
RW
Buyer's Agent in 2018
Randy Weems
Advantage Realty Professionals - Show Low
Source: White Mountain Association of REALTORS®
MLS Number: 216968
Disclaimer: Certain information contained herein is derived from information provided by parties other than Homes.com. All information provided is deemed reliable, but is not guaranteed to be accurate and should be independently verified.
Copyright 2026. Listing data deemed reliable but not guaranteed.
Ask me questions while you tour the home.