NOT LISTED FOR SALE

11794 Dixie Rd Central Point, OR 97502

3 Beds
2 Baths
1,490 Sq Ft
1.96 Acre Lot

Sale Details

Date Sold: September 23, 2021

Last sale price $395,000 $265 Per Sq Ft

50 Days on Market

Highlights

  • Barn
  • Home fronts a pond
  • Pond View
  • Horse Stalls
  • RV Access or Parking
  • Simulated Wood

About This Home

As of September 2021

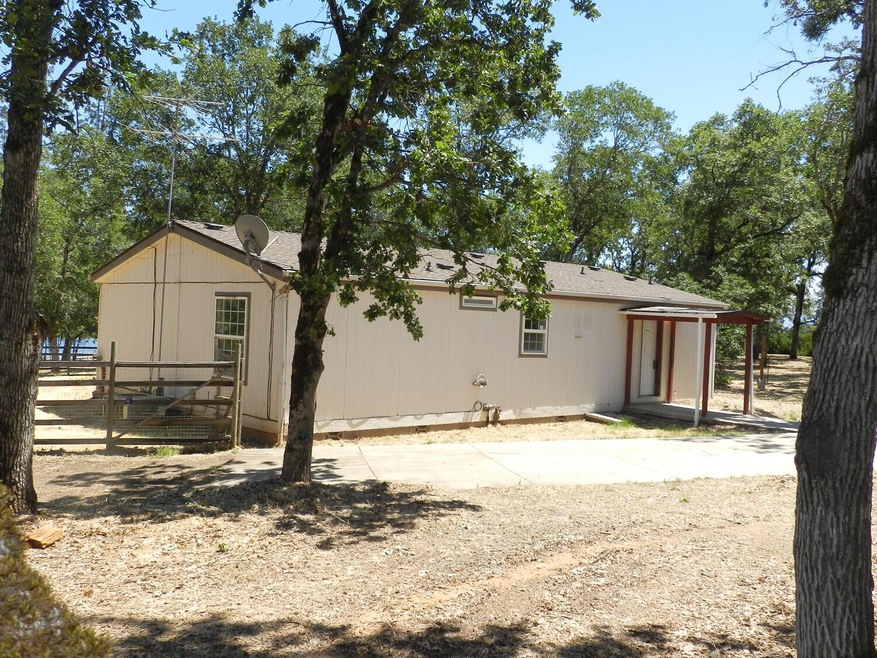
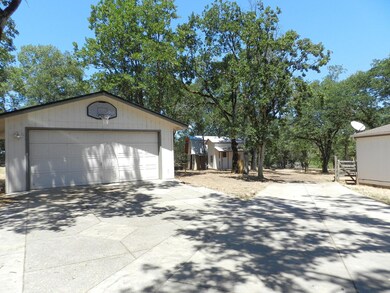
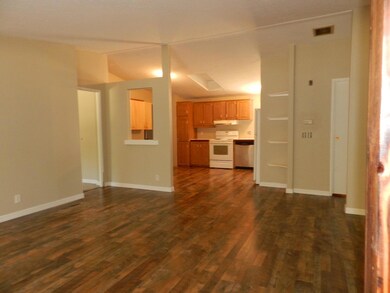
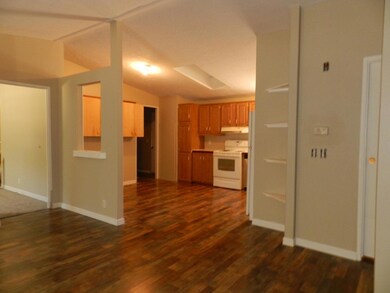
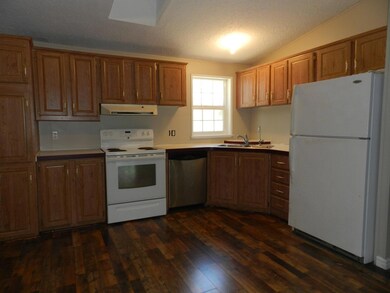
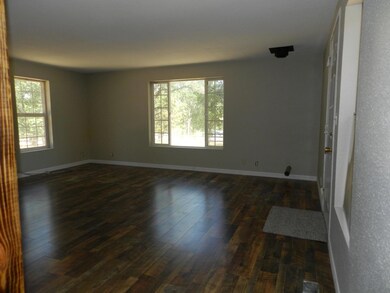
Mini farm in the country! Looking over a beautiful pond is this tranquil 1.96 acre property with animal barn, hay barn and 2 car garage with enough room for a small workshop. The 1490 Square foot MFH is 3 bedroom 2 bath built in 1996, with freshly painted interior, new carpeting and beautiful laminated flooring. There is a split floorplan, open concept living with nice size windows overlooking the pond from the living room window. Gorgeous! The land is partially fenced and cross fenced for your critters. All of this is just off hwy 234 in a great neighborhood! Oh and did I mention the playhouse?? Kiddos will love it!

Last Agent to Sell the Property

Kathy Weston

John L. Scott Medford Brokerage Phone: 5418404938 License #200109135 Listed on: 06/18/2021

John L. Scott Medford

Last Buyer's Agent

Sherry Cardin, GRI/SRES

RE/MAX Platinum License #990500052

RE/MAX Platinum
Create a Home Valuation Report for This Property
The Home Valuation Report is an in-depth analysis detailing your home's value as well as a comparison with similar homes in the area

Property Details

Home Type

  • Mobile/Manufactured

Est. Annual Taxes

  • $1,939

Year Built

  • Built in 1996

Lot Details

  • 1.96 Acre Lot
  • Home fronts a pond
  • No Common Walls
  • Fenced
  • Corner Lot

Parking

  • 2 Car Detached Garage
  • Workshop in Garage
  • Gravel Driveway
  • RV Access or Parking

Property Views

  • Pond
  • Mountain
  • Territorial

Home Design

  • Block Foundation
  • Composition Roof
  • Modular or Manufactured Materials

Interior Spaces

  • 1,490 Sq Ft Home
  • 1-Story Property
  • Ceiling Fan
  • Living Room
  • Laundry Room

Kitchen

  • Range with Range Hood
  • Laminate Countertops

Flooring

  • Simulated Wood
  • Carpet
  • Laminate

Bedrooms and Bathrooms

  • 3 Bedrooms
  • 2 Full Bathrooms
  • Soaking Tub
  • Bathtub with Shower

Home Security

  • Carbon Monoxide Detectors
  • Fire and Smoke Detector

Outdoor Features

  • Separate Outdoor Workshop
  • Shed
  • Storage Shed

Farming

  • Barn
  • Pasture

Utilities

  • Forced Air Heating and Cooling System
  • Private Water Source
  • Well
  • Septic Tank

Additional Features

  • Horse Stalls
  • Manufactured Home With Land

Community Details

  • No Home Owners Association

Listing and Financial Details

  • Tax Lot 425
  • Assessor Parcel Number 10172090

Property Details

Home Type

Mobile/Manufactured

Est. Annual Taxes

$1,939

Year Built

Built in 1996

Lot Details

1.96 Acres

Parking

2

Listing Details

  • Architectural Style: Other
  • Body Type: Double Wide
  • Directions: Hwy 234 to Michael, left on Dixie. 2nd propery on left.
  • Garage Yn: Yes
  • Unit Levels: One
  • Lot Size Acres: 1.96
  • Prop. Type: Residential
  • New Construction: No
  • Property Sub Type: Manufactured On Land
  • Road Surface Type: Gravel
  • Subdivision Name: N/A
  • Year Built: 1996
  • Attribution Contact: 5418404938
  • Co List Office Phone: 541-779-3611
  • Outside Inclusions: Range/Oven, Dishwasher & shelves in garage
  • MLS Status: Closed
  • General Property Information Elementary School: Check with District
  • General Property Information Middle Or Junior School: Check with District
  • General Property Information High School: Check with District
  • General Property Information:Zoning2: RR-2.5
  • General Property Information Senior Community YN: No
  • General Property Information Audio Surveillance on Premises YN: No
  • View Territorial: Yes
  • Location Tax and Legal:Tax Lot: 425
  • General Property Information Accessory Dwelling Unit YN: No
  • General Property Information New Construction YN: No
  • Body Type Double Wide: Yes
  • Common Walls:No Common Walls: Yes
  • Construction Materials Manufactured House: Yes
  • Flooring Laminate: Yes
  • Foundation Details Block2: Yes
  • Levels:One: Yes
  • Security Features:Carbon Monoxide Detector(s): Yes
  • Security Features:Smoke Detector(s): Yes
  • Rooms:Kitchen: Yes
  • Rooms:Laundry: Yes
  • Rooms:Living Room2: Yes
  • Other Structures:Shed(s): Yes
  • Other Structures:Workshop: Yes
  • Road Surface Type Gravel2: Yes
  • Water Source:Well: Yes
  • Water Source Private: Yes
  • View:Mountain(s): Yes
  • Cooling:Central Air: Yes
  • Flooring:Carpet: Yes
  • Roof:Composition: Yes
  • Other Structures:Barn(s): Yes
  • Other Structures:Storage: Yes
  • Flooring Simulated Wood: Yes
  • ViewPond: Yes
  • Special Features: None

Interior Features

  • Appliances: Range, Range Hood
  • Full Bathrooms: 2
  • Total Bedrooms: 3
  • Flooring: Carpet, Laminate, Simulated Wood
  • Interior Amenities: Ceiling Fan(s), Laminate Counters, Shower/Tub Combo, Soaking Tub
  • ResoLivingAreaSource: Other
  • Appliances Range: Yes
  • Interior Features:Laminate Counters: Yes
  • Appliances:Range Hood: Yes
  • Interior Features ShowerTub Combo: Yes
  • Interior Features:Ceiling Fans: Yes
  • Interior Features:Soaking Tub: Yes

Exterior Features

  • Common Walls: No Common Walls
  • Construction Type: Block, Manufactured House
  • Foundation Details: Block
  • Lot Features: Corner Lot, Fenced, Pasture
  • Other Structures: Animal Stall(s), Barn(s), Shed(s), Storage, Workshop
  • Roof: Composition
  • View: Mountain(s), Pond, Territorial
  • Waterfront Features: Pond
  • Waterfront: Yes
  • Lot Features:Fenced: Yes
  • Construction Materials:Block: Yes
  • Lot Features:Corner Lot: Yes
  • Lot Features:Pasture: Yes
  • Waterfront Features:Pond3: Yes

Garage/Parking

  • Garage Spaces: 2.0
  • Parking Features: Concrete, Detached, Gravel, RV Access/Parking, Workshop in Garage
  • Attached Garage: No
  • General Property Information:Garage YN: Yes
  • General Property Information:Garage Spaces: 2.0
  • Parking Features:Detached: Yes
  • Parking Features:Gravel: Yes
  • Parking Features:Concrete2: Yes
  • Parking Features:RV AccessParking: Yes
  • Parking Features:Workshop in Garage: Yes

Utilities

  • Cooling: Central Air
  • Heating: Electric, Forced Air
  • Security: Carbon Monoxide Detector(s), Smoke Detector(s)
  • Sewer: Septic Tank
  • Water Source: Private, Well
  • Cooling Y N: Yes
  • HeatingYN: Yes
  • Heating:Forced Air: Yes
  • Sewer Septic Tank: Yes
  • Heating:Electric2: Yes

Condo/Co-op/Association

  • Association: No
  • Senior Community: No

Association/Amenities

  • General Property Information:Association YN: No

Schools

  • Elementary School: Check with District
  • High School: Check with District
  • Middle Or Junior School: Check with District

Lot Info

  • Additional Parcels: No
  • Lot Size Sq Ft: 85377.6
  • Parcel #: 10172090
  • ResoLotSizeUnits: Acres
  • Zoning Description: RR-2.5
  • ResoLotSizeUnits: Acres

Tax Info

  • Tax Annual Amount: 1939.27
  • Tax Lot: 425
  • Tax Year: 2020

Ownership History

We collect this data history from publicly available records. To have your information removed, we recommend requesting removal directly through your county’s website.

Date Name Owned For Owner Type

Purchase Details

Listed on
Jun 18, 2021
Closed on
Sep 23, 2021
Sold by
Bought by
Seller's Agent
Kathy Weston
John L. Scott Medford
Buyer's Agent
Sherry Cardin, GRI/SRES
RE/MAX Platinum
List Price
$400,000
Sold Price
$395,000
Premium/Discount to List
-$5,000
-1.25%

Home Financials for this Owner

Home Financials are based on the most recent Mortgage that was taken out on this home.
Original Mortgage
$275,000
Outstanding Balance
$245,269
Interest Rate
2.8%
Mortgage Type
New Conventional

Purchase Details

Closed on
Aug 6, 2008
Sold by
Bought by

Home Financials for this Owner

Home Financials are based on the most recent Mortgage that was taken out on this home.
Original Mortgage
$160,000
Interest Rate
6.42%
Mortgage Type
Commercial

Purchase Details

Closed on
Jun 26, 2008
Sold by
Bought by

Home Financials for this Owner

Home Financials are based on the most recent Mortgage that was taken out on this home.
Original Mortgage
$160,000
Interest Rate
6.42%
Mortgage Type
Commercial

Purchase Details

Closed on
Apr 30, 2008
Sold by
Bought by

Purchase Details

Closed on
Jun 28, 2005
Sold by
Bought by

Home Financials for this Owner

Home Financials are based on the most recent Mortgage that was taken out on this home.
Original Mortgage
$230,920
Interest Rate
5.65%
Mortgage Type
Commercial

Purchase Details

Closed on
Jun 23, 2004
Sold by
Bought by
Source: Public Records

Purchase History

We collect this data history from publicly available records. To have your information removed, we recommend requesting removal directly through your county’s website.

Date Buyer Sale Price Title Company
$395,000 First American
$205,000 First American Title
$256,651 Accommodation
$248,665 Fa
$269,900 First American Title Insuran
$214,900 First American
Source: Public Records

Mortgage History

We collect this data history from publicly available records. To have your information removed, we recommend requesting removal directly through your county’s website.

Date Status Borrower Loan Amount
Open $50,001
Open $275,000
Previous Owner $160,000
Previous Owner $230,920
Source: Public Records

Property History

We collect this data history from publicly available records. To have your information removed, we recommend requesting removal directly through your county’s website.

Date Event Price List to Sale Price per Sq Ft
09/23/2021 09/23/21 Sold $395,000 -1.3% $265 / Sq Ft
08/07/2021 08/07/21 Pending -- -- --
06/18/2021 06/18/21 For Sale $400,000 -- $268 / Sq Ft
Source: Oregon Datashare

Tax History

We collect this data history from publicly available records. To have your information removed, we recommend requesting removal directly through your county’s website.

Year Tax Paid Tax Assessment Tax Assessment Total Assessment is a certain percentage of the fair market value that is determined by local assessors to be the total taxable value of land and additions on the property. Land Improvement
2026 $2,301 $186,660
2025 $2,239 $181,230 $101,270 $79,960
2024 $2,239 $175,960 $107,190 $68,770
2023 $2,166 $170,840 $104,070 $66,770
2022 $2,056 $170,840 $104,070 $66,770
2021 $1,998 $165,870 $101,050 $64,820
2020 $1,939 $161,040 $98,110 $62,930
2019 $1,895 $151,800 $92,480 $59,320
2018 $1,836 $147,380 $89,790 $57,590
2017 $1,793 $147,380 $89,790 $57,590
2016 $1,740 $138,930 $84,640 $54,290
2015 $1,677 $138,930 $84,640 $54,290
2014 $1,631 $130,970 $79,790 $51,180
Source: Public Records

Agents Affiliated with this Home

  • Section Image
  • Section Image
See All Agents

Map

Source: Oregon Datashare

MLS Number: 220125322

Oregon Datashare
Your Personal Tour Guide

Ask me questions while you tour the home.