
Denise Bellore
Keller Williams Paint Creek
(989) 368-2944
62 Total Sales
1 in Riley
$155,000 Price
Estimated Value: $418,000 - $559,000
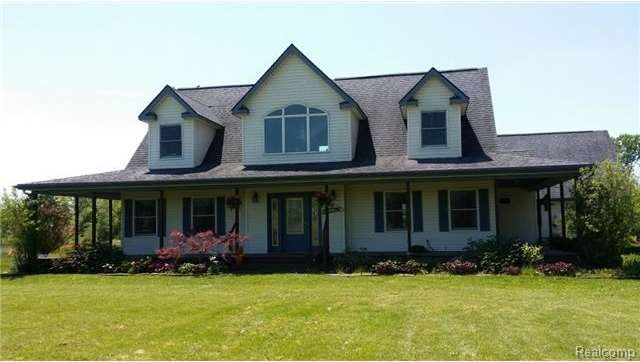
Welcome Home to your year-round paradise. Escape the city and fall in love with this beautiful almost 5 acre playground with a stocked pond. This custom built Cape Cod with 2x6 construction is stunning! Features a 7' wide wrap around porch, 2 1/2 car gar, pole barn 24x24 heated & insulated w/12x24 lean-to, economical heating sys is a central boiler which burns wood & heats the whole house plus the water, saving so much! or use propane for all your needs. So many awesome features throughout
Last Agent to Sell the Property
Ann Peterson Realty Services License #MISPE-6502391045 Listed on: 06/02/2014
Last Buyer's Agent
. Non Mls Member
NON MLS Member License #MISPE
We collect this data history from publicly available records. To have your information removed, we recommend requesting removal directly through your county’s website.
Denise Bellore
Keller Williams Paint Creek
(989) 368-2944
62 Total Sales
1 in Riley
$155,000 Price
Dona Leigh Grimes
Sine & Monaghan Realtors LLC St Clair
(517) 245-1197
50 Total Sales
1 in Riley
$269,900 Price
Eric Raymo
EXP Realty LLC
(810) 642-4366
170 Total Sales
8 in Riley
$55K - $355K Price Range
Lyndsay Westdale
KELLER WILLIAMS LAKESIDE
(586) 500-7856
55 Total Sales
1 in Riley
$260,000 Price
Donna Guaresimo
Berkshire Hathaway HomeServices Kee Realty
(947) 208-4633
11 Total Sales
2 in Riley
$34K - $39K Price Range
Lisa Glombowski
Realty Executives Home Towne
(810) 292-3260
89 Total Sales
4 in Riley
$140K - $474K Price Range
We collect this data history from publicly available records. To have your information removed, we recommend requesting removal directly through your county’s website.
| Date | Buyer | Sale Price | Title Company |
|---|---|---|---|
| $245,000 | Title Connect Llc |
We collect this data history from publicly available records. To have your information removed, we recommend requesting removal directly through your county’s website.
| Date | Status | Borrower | Loan Amount |
|---|---|---|---|
| Open | $157,000 | ||
| Closed | $176,500 | ||
| Closed | $196,000 | ||
| Previous Owner | $150,000 | ||
| Previous Owner | $5,000 |
We collect this data history from publicly available records. To have your information removed, we recommend requesting removal directly through your county’s website.
| Date | Event | Price | List to Sale | Price per Sq Ft |
|---|---|---|---|---|
| 11/20/2014 11/20/14 | Sold | $245,000 | -3.9% | $104 / Sq Ft |
| 10/23/2014 10/23/14 | Pending | -- | -- | -- |
| 06/02/2014 06/02/14 | For Sale | $255,000 | -- | $109 / Sq Ft |
We collect this data history from publicly available records. To have your information removed, we recommend requesting removal directly through your county’s website.
| Year | Tax Paid | Tax Assessment Tax Assessment Total Assessment is a certain percentage of the fair market value that is determined by local assessors to be the total taxable value of land and additions on the property. | Land | Improvement |
|---|---|---|---|---|
| 2025 | $2,249 | $226,200 | $0 | $0 |
| 2024 | $2,220 | $216,300 | $0 | $0 |
| 2023 | $2,114 | $191,700 | $0 | $0 |
| 2022 | $3,347 | $176,500 | $0 | $0 |
| 2020 | $3,114 | $151,700 | $151,700 | $0 |
| 2019 | $3,056 | $122,900 | $0 | $0 |
| 2018 | $2,979 | $116,800 | $0 | $0 |
| 2017 | $2,927 | $108,600 | $0 | $0 |
| 2016 | $1,174 | $108,600 | $0 | $0 |
| 2015 | -- | $102,300 | $102,300 | $0 |
| 2014 | -- | $94,800 | $94,800 | $0 |
| 2013 | -- | $87,900 | $0 | $0 |
Seller's Agent in 2014
Ann Peterson
Ann Peterson Realty Services
(248) 495-8877
53 Total Sales
.
Buyer's Agent in 2014
. Non Mls Member
NON MLS Member
Source: Michigan Multiple Listing Service
MLS Number: 31196007
APN: 29-027-1004-200
Disclaimer: Certain information contained herein is derived from information provided by parties other than Homes.com. All information provided is deemed reliable, but is not guaranteed to be accurate and should be independently verified.
Source MLS: MiRealSource
Provided through IDX via MiRealSource. Courtesy of MiRealSource Shareholder. Copyright MiRealSource.
The information published and disseminated by MiRealSource is communicated verbatim, without change by MiRealSource, as filed with MiRealSource by its members. The accuracy of all information, regardless of source, is not guaranteed or warranted. All information should be independently verified.
Copyright 2026 MiRealSource. All rights reserved. The information provided hereby constitutes proprietary information of MiRealSource, Inc. and its shareholders, affiliates and licensees and may not be reproduced or transmitted in any form or by any means, electronic or mechanical, including photocopy, recording, scanning or any information storage and retrieval system, without written permission from MiRealSource, Inc.
Ask me questions while you tour the home.