
Seller's Agent in 2024
Martina Reid
Crescent Realty powered by KW
(253) 468-8358
50 Total Sales
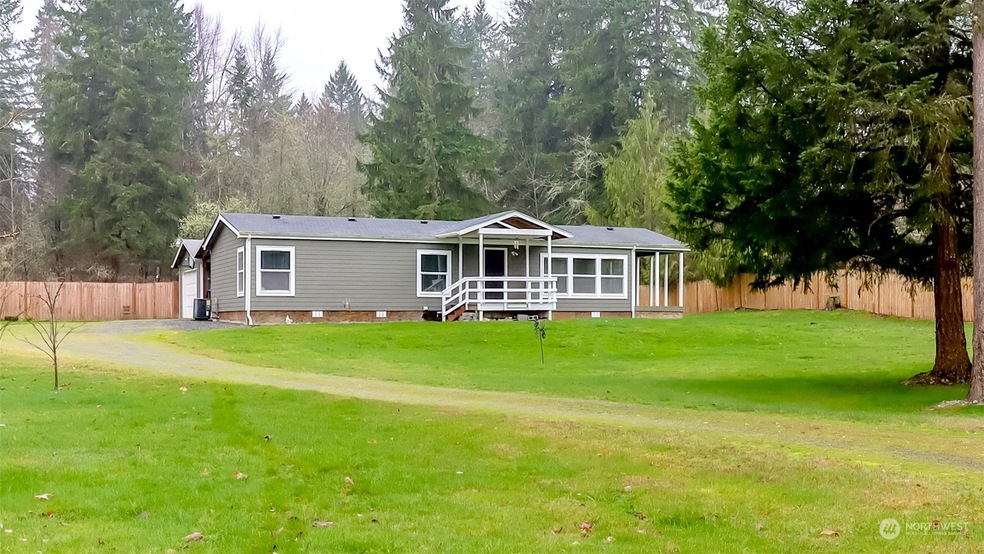
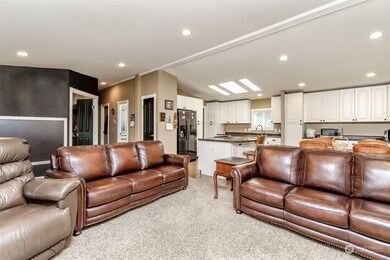
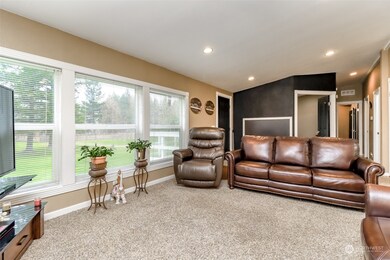
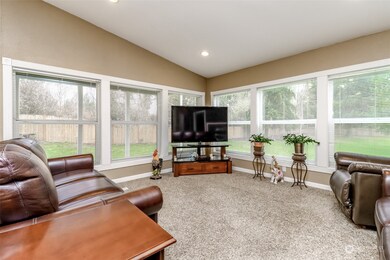
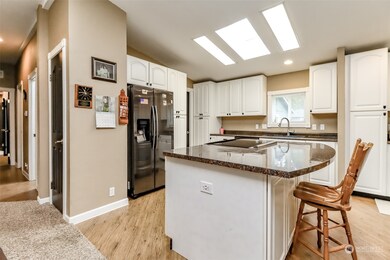
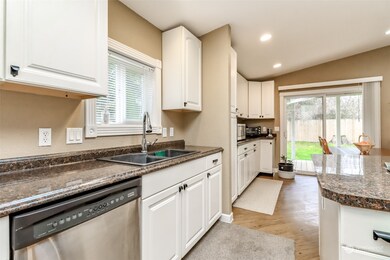
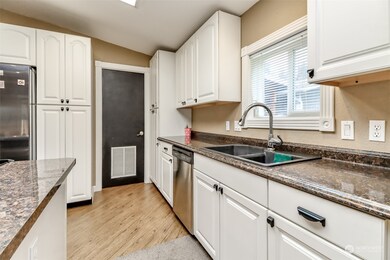
Escape to your own oasis on over 1 acre of tranquility with this inviting 3 bed, 2 bath home. Revel in the privacy of a fully fenced yard, complete with a convenient sprinkler system, RV parking, & a large 2 car garage with breezeway to cater all your storage needs. Entertain effortlessly on the covered deck while enjoying the expansive outdoor space. Inside, discover modern comforts including laminate flooring, recessed lighting, and sleek stainless steel appliances. With fresh interior paint and a cozy heat pump, every season is delightful. Embrace the joy of gardening in the dedicated space with flourishing fruit trees. Revel in the peace and privacy this property affords, making every day a retreat from the bustle of city life.
Last Agent to Sell the Property
Crescent Realty powered by KW License #127712 Listed on: 02/12/2024
Source: Northwest Multiple Listing Service (NWMLS)
MLS#: 2199431
We collect this data history from publicly available records. To have your information removed, we recommend requesting removal directly through your county’s website.
We collect this data history from publicly available records. To have your information removed, we recommend requesting removal directly through your county’s website.
| Date | Buyer | Sale Price | Title Company |
|---|---|---|---|
| $475,000 | None Listed On Document | ||
| $231,719 | First American Title Ins Co | ||
| $149,000 | Pioneer Title Company | ||
| $44,950 | Chicago Title |
We collect this data history from publicly available records. To have your information removed, we recommend requesting removal directly through your county’s website.
| Date | Status | Borrower | Loan Amount |
|---|---|---|---|
| Open | $402,500 | ||
| Closed | $389,500 | ||
| Previous Owner | $310,000 | ||
| Previous Owner | $146,697 |
We collect this data history from publicly available records. To have your information removed, we recommend requesting removal directly through your county’s website.
| Date | Event | Price | List to Sale | Price per Sq Ft | Prior Sale |
|---|---|---|---|---|---|
| 03/11/2024 03/11/24 | Sold | $475,000 | +2.2% | $338 / Sq Ft | |
| 02/14/2024 02/14/24 | Pending | -- | -- | -- | |
| 02/12/2024 02/12/24 | For Sale | $465,000 | +97.9% | $331 / Sq Ft | |
| 07/14/2016 07/14/16 | Sold | $235,000 | 0.0% | $167 / Sq Ft | View Prior Sale |
| 06/07/2016 06/07/16 | Pending | -- | -- | -- | |
| 05/26/2016 05/26/16 | For Sale | $235,000 | -- | $167 / Sq Ft |
We collect this data history from publicly available records. To have your information removed, we recommend requesting removal directly through your county’s website.
| Year | Tax Paid | Tax Assessment Tax Assessment Total Assessment is a certain percentage of the fair market value that is determined by local assessors to be the total taxable value of land and additions on the property. | Land | Improvement |
|---|---|---|---|---|
| 2025 | $4,897 | $455,700 | $175,600 | $280,100 |
| 2024 | $4,897 | $443,600 | $158,200 | $285,400 |
| 2023 | $4,897 | $428,500 | $145,500 | $283,000 |
| 2022 | $4,738 | $448,000 | $156,600 | $291,400 |
| 2021 | $4,101 | $299,800 | $96,100 | $203,700 |
| 2019 | $2,805 | $256,600 | $86,000 | $170,600 |
| 2018 | $3,001 | $235,200 | $84,500 | $150,700 |
| 2017 | $2,463 | $199,600 | $68,300 | $131,300 |
| 2016 | $2,138 | $135,600 | $44,500 | $91,100 |
| 2014 | $2,092 | $128,100 | $46,800 | $81,300 |
| 2013 | $2,092 | $121,400 | $43,300 | $78,100 |
Seller's Agent in 2024
Martina Reid
Crescent Realty powered by KW
(253) 468-8358
50 Total Sales
M
Buyer's Agent in 2024
Meghan Lemoncelli
Keller Williams Realty
(253) 310-1505
87 Total Sales
J
Seller's Agent in 2016
Jonathan Harper
Keller Williams Realty
Seller Co-Listing Agent in 2016
Arron Carr
Skyline Properties, Inc
(253) 883-9421
125 Total Sales
Buyer's Agent in 2016
Rick Brown
Keller Williams Realty
(253) 617-9460
27 Total Sales
Source: Northwest Multiple Listing Service (NWMLS)
MLS Number: 2199431
Disclaimer: Certain information contained herein is derived from information provided by parties other than Homes.com. All information provided is deemed reliable, but is not guaranteed to be accurate and should be independently verified.
All data is obtained from various sources and may not have been verified by broker or MLS GRID. Supplied Open House Information is subject to change without notice. All information should be independently reviewed and verified for accuracy. Properties may or may not be listed by the office/agent presenting the information. Listing information is provided by the Northwest Multiple Listing Service (NWMLS). Property information is based on available data that may include MLS information, county records, and other sources. Listings marked with the 3 tree icon and provided by NWMLS. All properties are subject to prior sale or withdrawal. IDX information is provided exclusively for consumers’ personal noncommercial use, that it may not be used for any purpose other than to identify prospective properties consumers may be interested in purchasing, that the data is deemed reliable but is not guaranteed by MLS GRID. ©2026 NWMLS.
Based on information submitted to the MLS GRID
Listings courtesy of Northwest Multiple Listing Service (NWMLS) as distributed by MLS GRID
Ask me questions while you tour the home.