
Seller's Agent in 2023
Mike McCatty
Century 21 Circle
(708) 945-2121
3 in this area
1,093 Total Sales
Estimated Value: $156,000 - $197,000
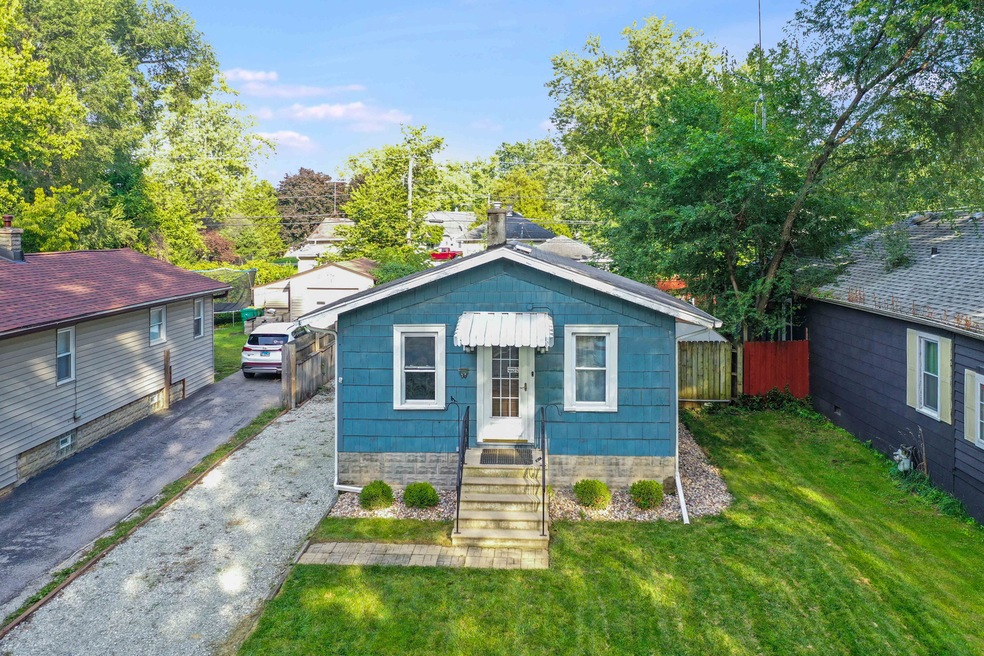
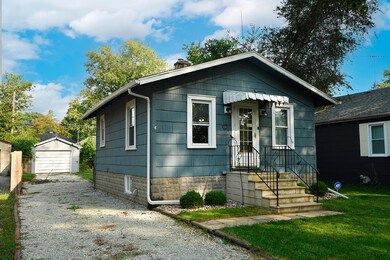
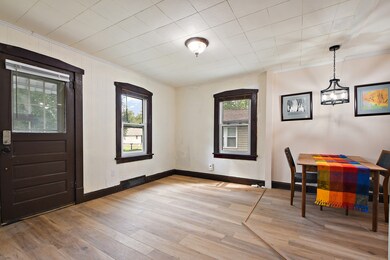

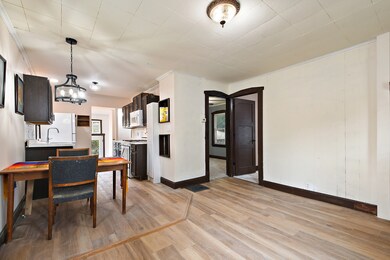
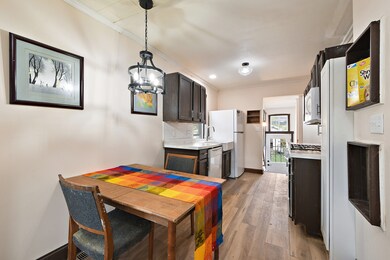

Large lot with recently refreshed RANCH minutes away from I80 and Route 30. Dark cabinetry and trim highlight the new bright white appliances, countertops, and tile backsplash. New carpeting in the two main level bedrooms and the primary bedroom has access to a full bathroom with dual sinks. Partially finished lower level with new lookout windows, bedroom, family room, laundry area, and full bathroom. Watch the big game at your house because the 58 inch TV, rug, and chair stay with the home. Long side drive to fenced backyard with paver walkway, garage, and shed for extra storage. Even a brick fire pit to enjoy cool evenings. Expansive backyard to play and plenty of parking. Newer lawn mower is included too. Walkable community to many local shops and restaurants. List price reflects an as is sale.
Last Agent to Sell the Property
Century 21 Circle License #471002650 Listed on: 09/21/2023
We collect this data history from publicly available records. To have your information removed, we recommend requesting removal directly through your county’s website.
We collect this data history from publicly available records. To have your information removed, we recommend requesting removal directly through your county’s website.
| Date | Buyer | Sale Price | Title Company |
|---|---|---|---|
| $160,000 | None Listed On Document | ||
| -- | -- | ||
| $65,000 | Chicago Title | ||
| $45,000 | Chicago Title |
We collect this data history from publicly available records. To have your information removed, we recommend requesting removal directly through your county’s website.
| Date | Status | Borrower | Loan Amount |
|---|---|---|---|
| Closed | $6,000 | ||
| Open | $155,200 |
We collect this data history from publicly available records. To have your information removed, we recommend requesting removal directly through your county’s website.
| Date | Event | Price | List to Sale | Price per Sq Ft | Prior Sale |
|---|---|---|---|---|---|
| 10/30/2023 10/30/23 | Sold | $160,000 | +6.7% | $155 / Sq Ft | |
| 09/25/2023 09/25/23 | Pending | -- | -- | -- | |
| 09/21/2023 09/21/23 | For Sale | $150,000 | +130.8% | $145 / Sq Ft | |
| 04/28/2022 04/28/22 | Sold | $65,000 | -27.7% | -- | View Prior Sale |
| 04/15/2022 04/15/22 | Pending | -- | -- | -- | |
| 04/08/2022 04/08/22 | For Sale | $89,900 | -- | -- |
We collect this data history from publicly available records. To have your information removed, we recommend requesting removal directly through your county’s website.
| Year | Tax Paid | Tax Assessment Tax Assessment Total Assessment is a certain percentage of the fair market value that is determined by local assessors to be the total taxable value of land and additions on the property. | Land | Improvement |
|---|---|---|---|---|
| 2024 | $1,971 | $29,854 | $6,081 | $23,773 |
| 2023 | $1,835 | $26,525 | $5,403 | $21,122 |
| 2022 | $1,685 | $23,993 | $4,887 | $19,106 |
| 2021 | $1,585 | $22,408 | $4,564 | $17,844 |
| 2020 | $1,485 | $21,280 | $4,334 | $16,946 |
| 2019 | $1,356 | $19,777 | $4,028 | $15,749 |
| 2018 | $1,259 | $18,275 | $3,722 | $14,553 |
| 2017 | $1,136 | $16,615 | $3,384 | $13,231 |
| 2016 | $1,004 | $14,984 | $3,093 | $11,891 |
| 2015 | $1,041 | $14,050 | $2,900 | $11,150 |
| 2014 | $1,041 | $14,000 | $2,900 | $11,100 |
| 2013 | $1,041 | $15,671 | $3,242 | $12,429 |
Seller's Agent in 2023
Mike McCatty
Century 21 Circle
(708) 945-2121
3 in this area
1,093 Total Sales
Seller Co-Listing Agent in 2023
Andrew McCatty
Century 21 Circle
(708) 217-5232
2 in this area
173 Total Sales
Buyer's Agent in 2023
Carlos Ayala
Coldwell Banker Realty
(630) 369-9000
6 in this area
65 Total Sales
A
Seller's Agent in 2022
Aaron Westerfield
O'Neil Property Group, LLC
(630) 708-6365
4 in this area
74 Total Sales
B
Seller Co-Listing Agent in 2022
Brandyn Stoneberg
Foundation Real Estate Co.
Source: Midwest Real Estate Data (MRED)
MLS Number: 11891054
APN: 30-07-13-114-016
Disclaimer: Certain information contained herein is derived from information provided by parties other than Homes.com. All information provided is deemed reliable, but is not guaranteed to be accurate and should be independently verified.
All data is obtained from various sources and may not have been verified by broker or MLS GRID. Supplied Open House Information is subject to change without notice. All information should be independently reviewed and verified for accuracy. Properties may or may not be listed by the office/agent presenting the information. Some IDX listings have been excluded from this website.
Listings courtesy of Midwest Real Estate Data (MRED) as distributed by MLS GRID.
Based on information submitted to the MLS GRID
Ask me questions while you tour the home.