
Erica Deuschle
Responds Quickly
Keller Williams Main Line
(610) 463-0417
1,475 Total Sales
1 in Devon
$720,000 Price

Estimated Value: $1,082,641
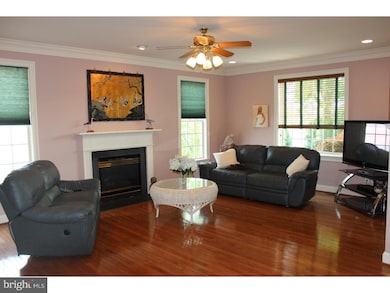
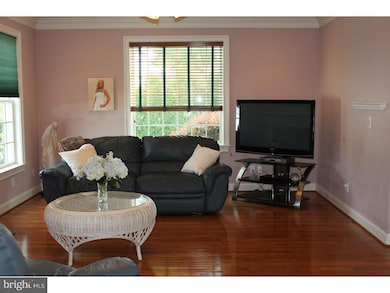
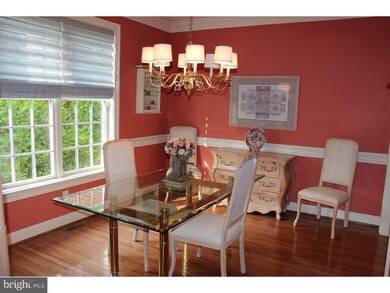
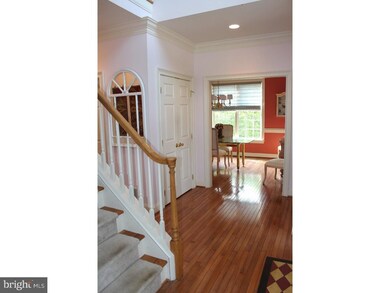
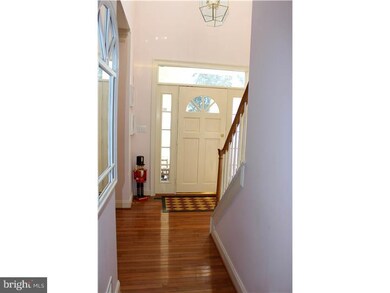
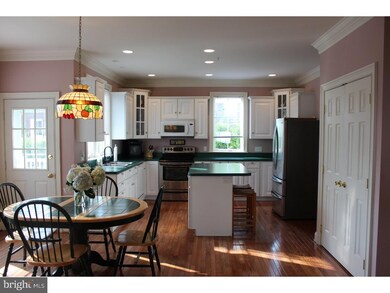
Enter this 15 year old home through a 2 story entrance hall with formal living and dining rooms. Main level also includes a large great room with kitchen, breakfast nook and family room with gas fireplace. The laundry/mudroom is located next to the 2 car attached garage. The second level includes master suite with 2 walk-in closets, sitting area, en-suite with soaking tub, double sink, water closet, stall shower and bonus room/office. This level includes 3 additional bedrooms, spacious loft/hall and a full hall bath. On the lower level you will find a finished basement/game room with extra storage. Walk to the Devon R5 station, Whole Foods, shopping and restaurants.
Last Agent to Sell the Property
(215) 643-2500 juliabraendel@comcast.net Howard Hanna Real Estate Services License #RS321975 Listed on: 03/07/2015
We collect this data history from publicly available records. To have your information removed, we recommend requesting removal directly through your county’s website.
Erica Deuschle
Keller Williams Main Line
(610) 463-0417
1,475 Total Sales
1 in Devon
$720,000 Price
Megan McGowan
BHHS Fox & Roach Wayne-Devon
(484) 922-9157
81 Total Sales
1 in Devon
$362,500 Price
Sara Moyher-Pinkerton
Compass RE
(484) 978-8170
23 Total Sales
1 in Devon
$725,000 Price
Paul Czubryt
BHHS Fox & Roach Wayne-Devon
(610) 708-1268
17 Total Sales
2 in Devon
$640K - $925K Price Range
Samantha Giardinelli
Compass RE
(484) 978-9244
74 Total Sales
1 in Devon
$738,000 Price
Georgi Sensing
Compass RE
(856) 898-3546
63 Total Sales
1 in Devon
$884,000 Price
We collect this data history from publicly available records. To have your information removed, we recommend requesting removal directly through your county’s website.
| Date | Buyer | Sale Price | Title Company |
|---|---|---|---|
| $565,000 | None Available | ||
| Hullhorst Douglass | $291,900 | Fidelity National Title Ins | |
| Mcintyre | $75,000 | -- |
We collect this data history from publicly available records. To have your information removed, we recommend requesting removal directly through your county’s website.
| Date | Status | Borrower | Loan Amount |
|---|---|---|---|
| Open | $452,000 | ||
| Previous Owner | Hullhorst Douglass | $160,000 |
We collect this data history from publicly available records. To have your information removed, we recommend requesting removal directly through your county’s website.
| Year | Tax Paid | Tax Assessment Tax Assessment Total Assessment is a certain percentage of the fair market value that is determined by local assessors to be the total taxable value of land and additions on the property. | Land | Improvement |
|---|---|---|---|---|
| 2026 | $1,091 | $274,840 | $54,410 | $220,430 |
| 2025 | $10,251 | $274,840 | $54,410 | $220,430 |
| 2024 | $10,251 | $274,840 | $54,410 | $220,430 |
| 2023 | $9,585 | $274,840 | $54,410 | $220,430 |
| 2022 | $9,323 | $274,840 | $54,410 | $220,430 |
| 2021 | $9,121 | $274,840 | $54,410 | $220,430 |
| 2020 | $8,867 | $274,840 | $54,410 | $220,430 |
| 2019 | $8,620 | $274,840 | $54,410 | $220,430 |
| 2018 | $8,471 | $274,840 | $54,410 | $220,430 |
| 2017 | $8,280 | $274,840 | $54,410 | $220,430 |
| 2016 | -- | $274,840 | $54,410 | $220,430 |
| 2015 | -- | $274,840 | $54,410 | $220,430 |
| 2014 | -- | $274,840 | $54,410 | $220,430 |
JB
Seller's Agent in 2015
Julia Braendel
Howard Hanna Real Estate Services
(610) 909-8490
26 Total Sales
CS
Buyer's Agent in 2015
Carol Schmidt
BHHS Fox & Roach
Source: Bright MLS
MLS Number: 1002547492
APN: 55-03J-0114.0000
Disclaimer: Certain information contained herein is derived from information provided by parties other than Homes.com. All information provided is deemed reliable, but is not guaranteed to be accurate and should be independently verified.
The data relating to real estate for sale on this website appears in part through the BRIGHT Internet Data Exchange program, a voluntary cooperative exchange of property listing data between licensed real estate brokerage firms, and is provided by BRIGHT through a licensing agreement.
Listing information is from various brokers who participate in the Bright MLS IDX program and not all listings may be visible on the site.
The property information being provided on or through the website is for the personal, non-commercial use of consumers and such information may not be used for any purpose other than to identify prospective properties consumers may be interested in purchasing.
Some properties which appear for sale on the website may no longer be available because they are for instance, under contract, sold or are no longer being offered for sale.
Property information displayed is deemed reliable but is not guaranteed.
Copyright 2026 Bright MLS, Inc.
Ask me questions while you tour the home.